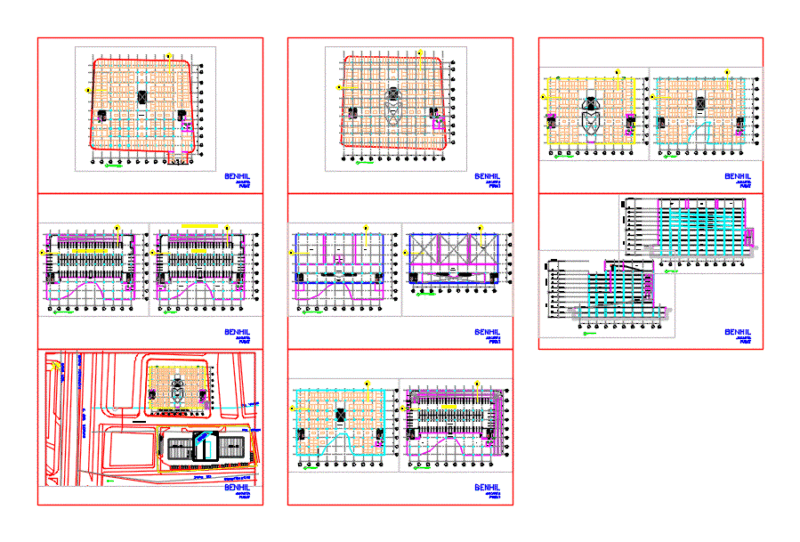
This drawing is for a recreational fitness room and solarium layout with an attached balcony area. We’ve included the main floor plans, a front elevation for the kitchen cabinetry and full legends for lighting and finishes. It lists specs for off-white porcelain, gesso ceilings, and specific lamp types. This collection could be useful in high-end residential or clubhouse interior design.
Fitness Room and Solarium Floor Plan with Interior Elevations