Designs CAD
Categories
Upload
Pricing
Blog
FAQs
0
Login
Sign Up
Home
/
Blocks & Models
/
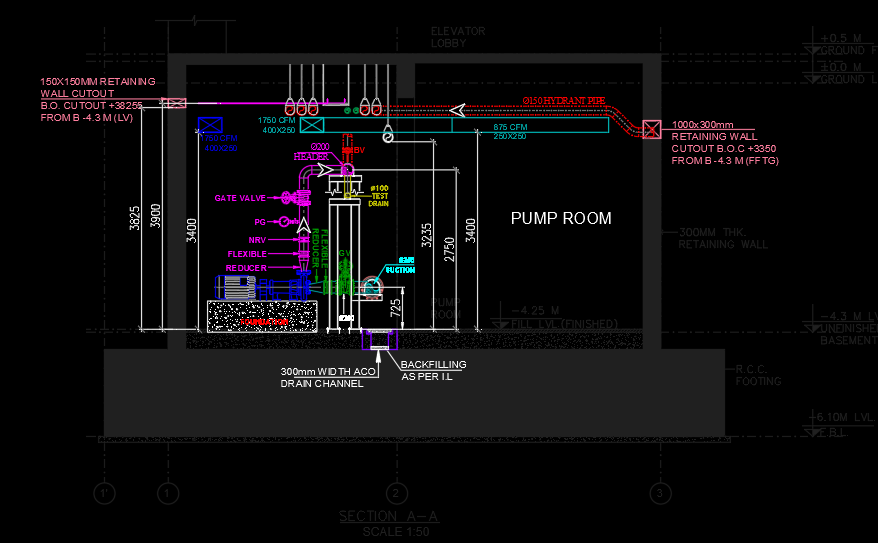
FIRE PUMP ROOM SECTION ( CO-ORDINATED SECTION)
FIRE PUMP ROOM SECTION ( CO-ORDINATED SECTION)
×
−
100%
+
FIRE PUMP ROOM SECTION ( CO-ORDINATED SECTION)
PREMIUM
File Details
File Type
DWG
Type
Section
Language
English
Materials
N/A
Units
Metric
Area
1 – 9 m² (10.8 – 96.9 ft²)
Features
Elevator
Uploaded by
!1Sdmrsawood
Category
Blocks & Models
Published
Apr 3, 2026
Price
$1.00
or
$1.00 – Add to Cart
Checkout
Added to cart
or
get unlimited access from $7/mo
Tags
FIRE PUMP ROOM SECTION ( CO-ORDINATED SECTION)
ELBA Dining Chair CH-0029-01 DWG Detail
FREE
3D Wooden Leather Chair 3DS Model for 3D Studio Max
FREE
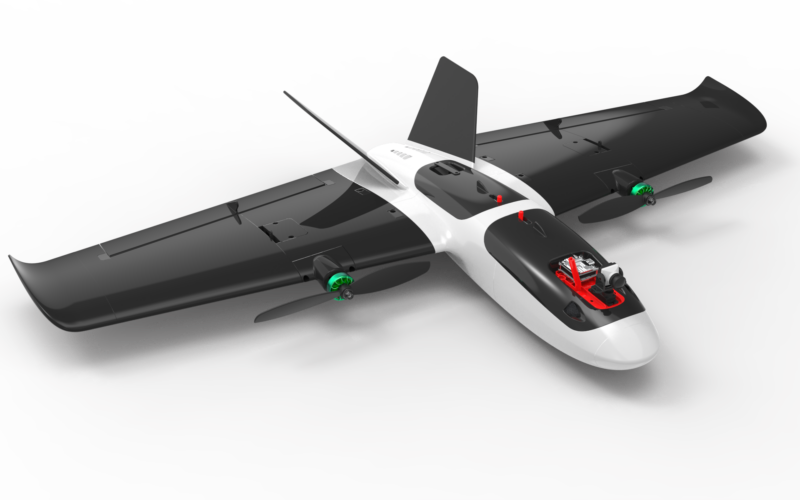
Plane 3d drone
PREMIUM
$4.50
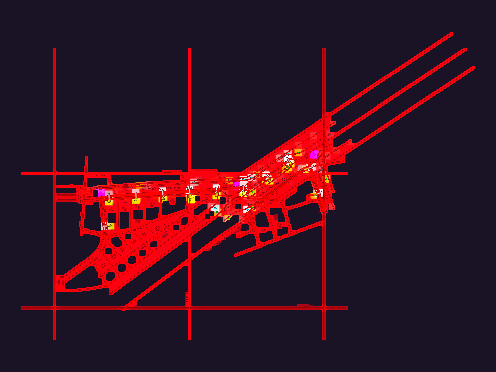
Executive project for sewage network extension and survey points
PREMIUM
$3.87
3D mechanical assembly for eclaireur reconnaissance vessel
FREE
Furniture block library for residential and commercial interior plans
FREE
2.5m Vertical Tapestry Loom and Spinning Wheel Detail
FREE
Site Plan for Residential Housing Estate with Individual Plot Sizes
PREMIUM
$2.90
Apartment DWG Section for AutoCAD
FREE
complete 2floor plan
PREMIUM
$10.00
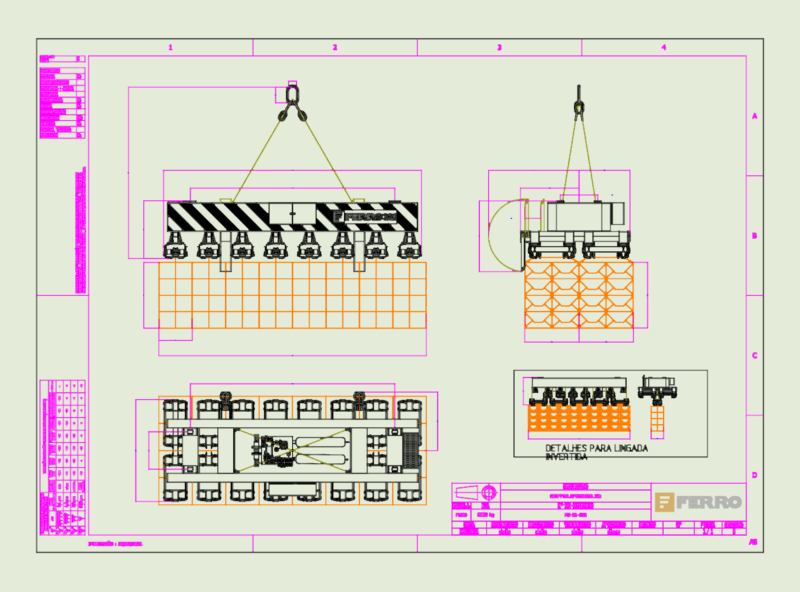
FERRO 32t Gripper Spreader Mechanical Assembly
PREMIUM
$6.45
Browse All Downloads