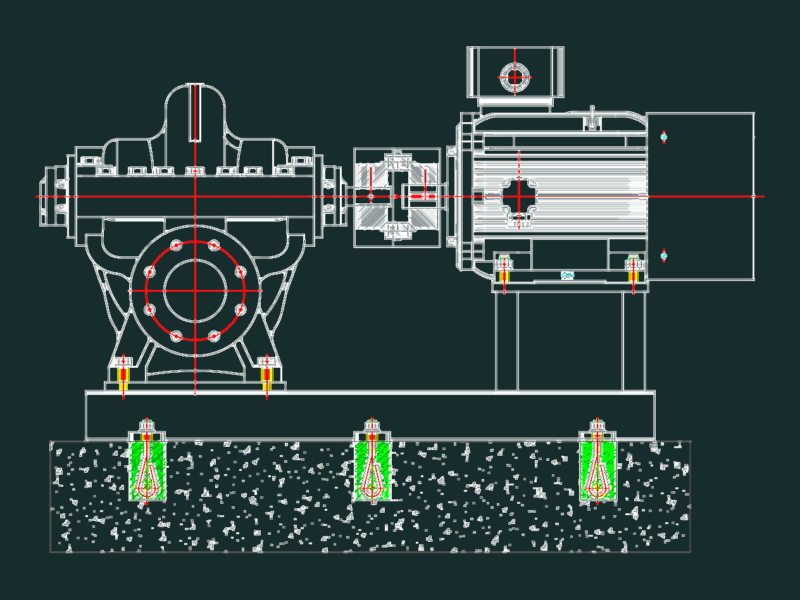
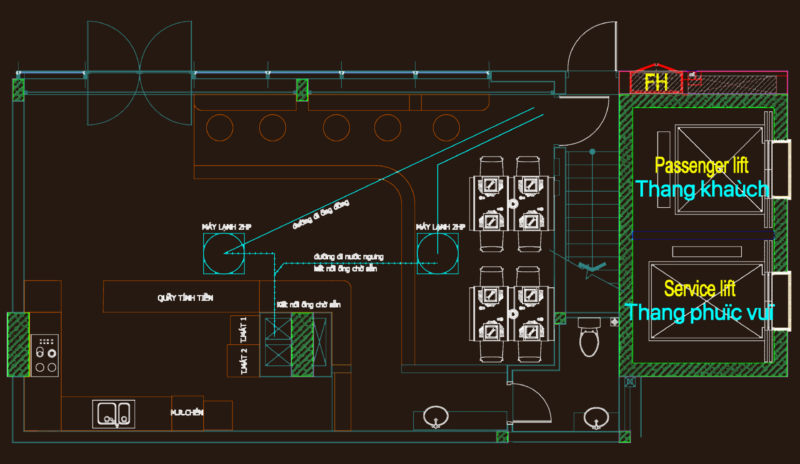
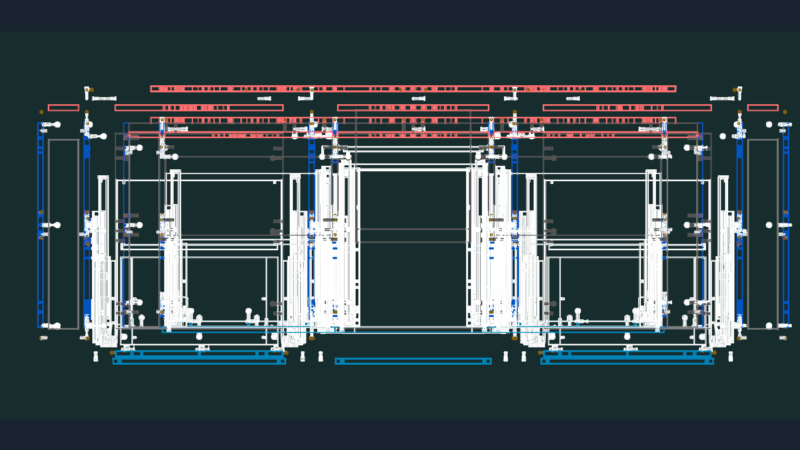
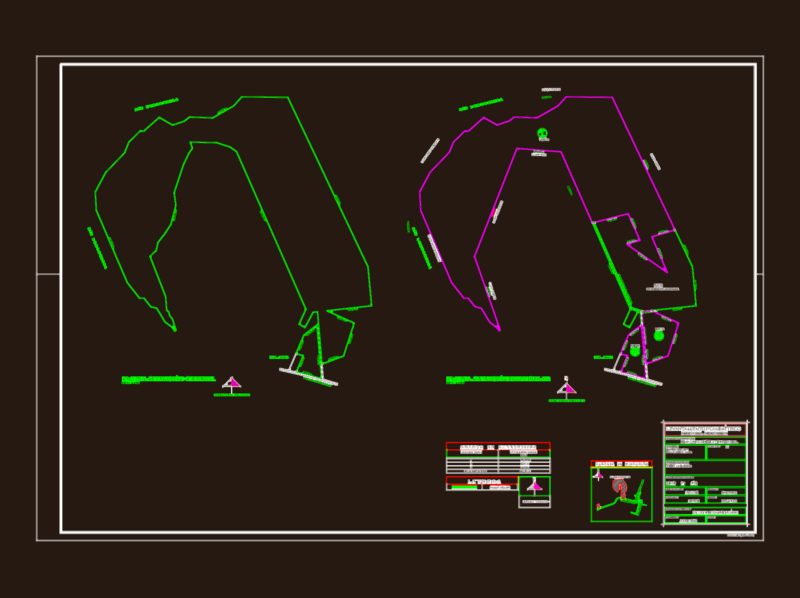
Four story warehouse and retail office architectural and structural plans

Ground floor: retail, admin office, pantry, and quarters. Upper levels: open warehouse, mess hall, and loading platform. Framing plans, foundation details, and reinforcement schedules are included for the full structure.

PREMIUM

File Details

File Type
DWG
Type
Full Project
Language
English
Materials
Concrete, Steel, Masonry
Units
Metric
Area
Over 5000 m² (53819.5 ft²)
Features
Parking, Garden / Park
Uploaded by
Daniel
Category
Commercial, Industrial
Published
Sep 17, 2026
Price $4.03
or

or get unlimited access from $7/mo

Browse All Downloads