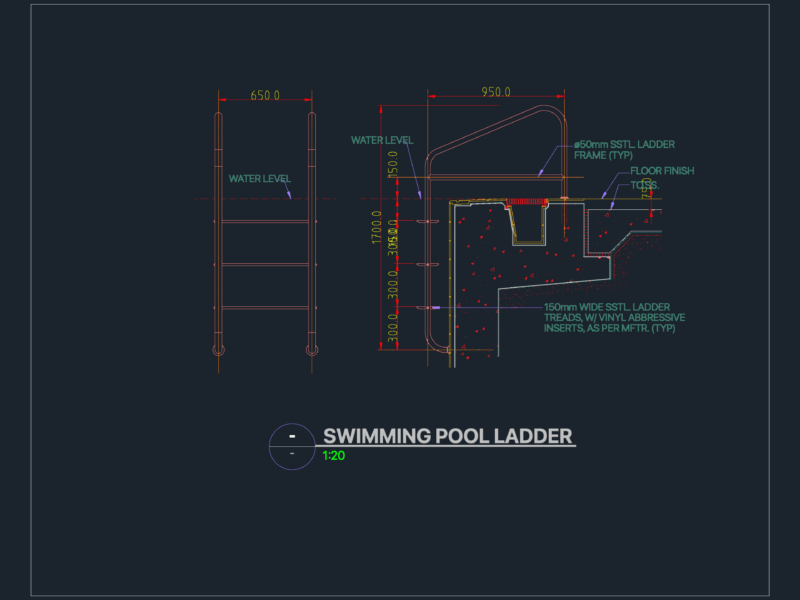
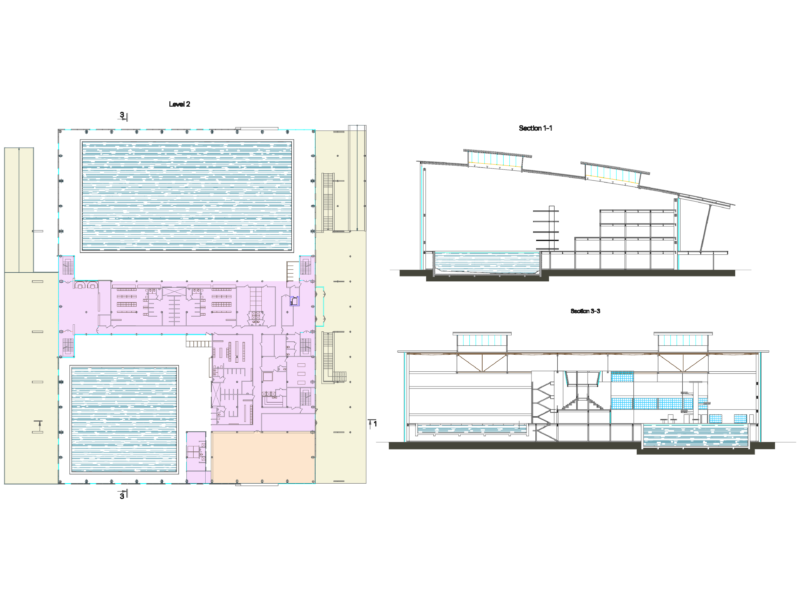
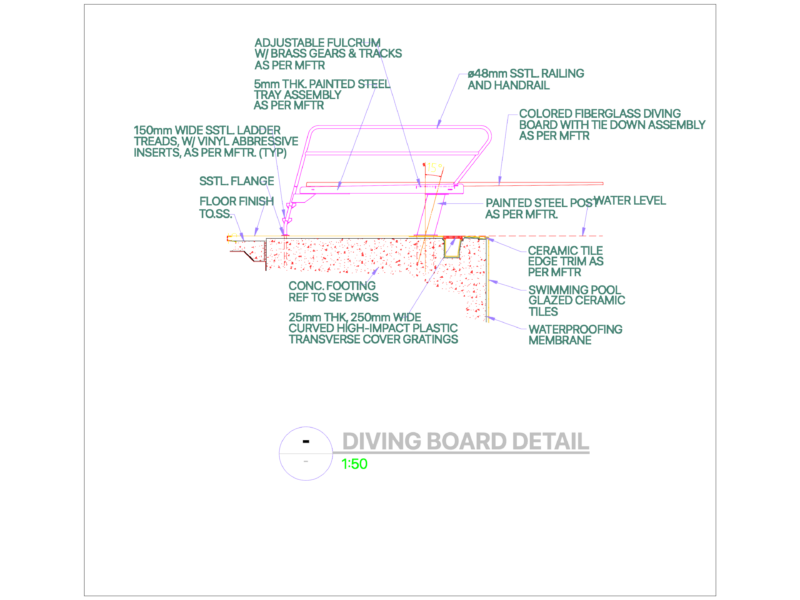
Map machine room health plan in detail; elevations of balancing in plan and elevation for a pool in schools, recreation centers, etc.
Drawing labels, details, and other text information extracted from the CAD file (Translated from Spanish):
plant, proy. top, valv. gate, pvc, valv. float, water level, longitudinal rise, iron cover, striated laf, detail, tube, with holes, filter material, go to the system, irrigation, return pipe, filter, injection point, chlorine, valve, gate, trap of, the, pool, mouthpiece, return, grid of, background, skimmer, skimmer pipe, bottom pipe, irrigation system pipe, return pipe, injection point, chlorine, filter, electric pump, trap of, the, check valve, health facilities, flat, details machine room levels pool, water level, plant, elevation, transverse elevation, filter, bottom drain point, return nozzle, elbow, hair trap, electric pump, legend, bottom grille, symbol, description, gate valve, check valve, bottom drain point, clearing house, water level, your B. pvc, top, inspection, mailbox, niv, valv. float, drinking water, of the network, pvc, valv. gate, elevation, water level