Frank Lloyd Wright Fallingwater Plans and Sections
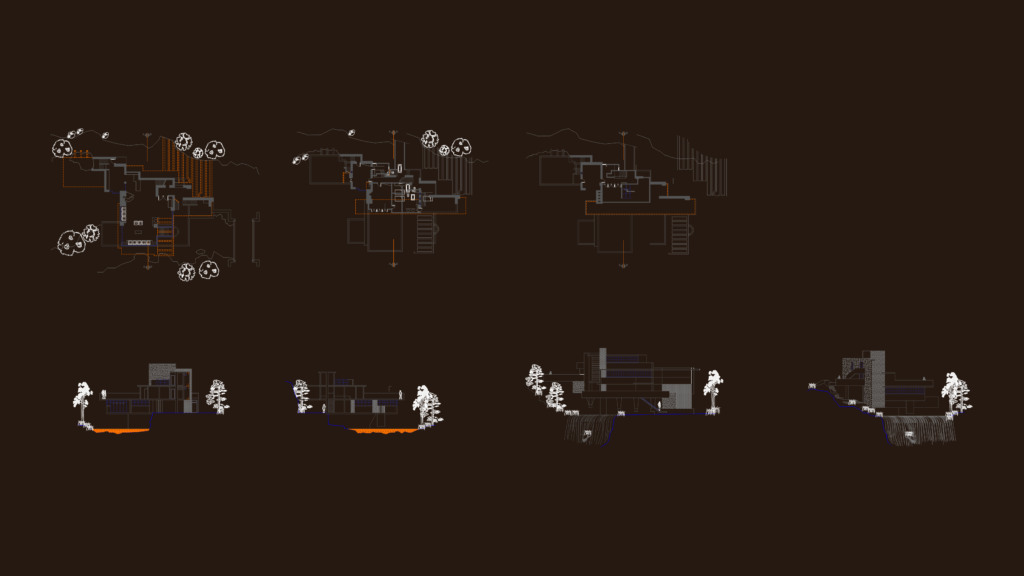
Architectural set for the Kaufmann House featuring floor plans for all levels, elevations showing the famous waterfall, and site sections. It captures those classic Wright cantilevers and organic stone walls integrated into the landscape.

FREE

File Details

File Type
DWG
Type
Full Project
Language
English
Materials
Concrete, Glass, Masonry, Steel
Units
Metric
Area
500 – 999 m² (5382.0 – 10753.1 ft²)
Features
Fireplace, Deck / Patio, Garden / Park
Uploaded by
Free DWG
Downloads
1 downloads
Category
Engineering & Technical, Famous Engineering Projects
Published
Jun 25, 2026

Download faster, ad-free, with more daily files from $7/mo

Browse All Downloads