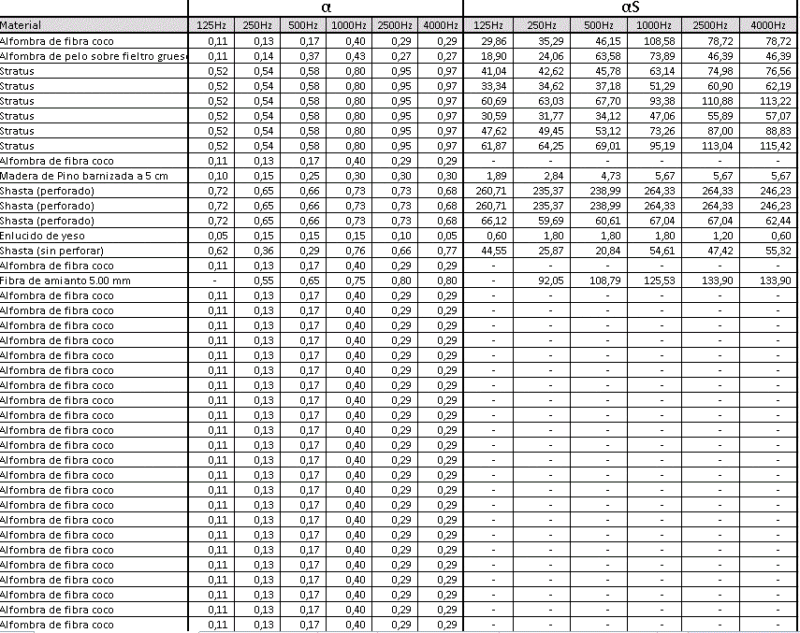
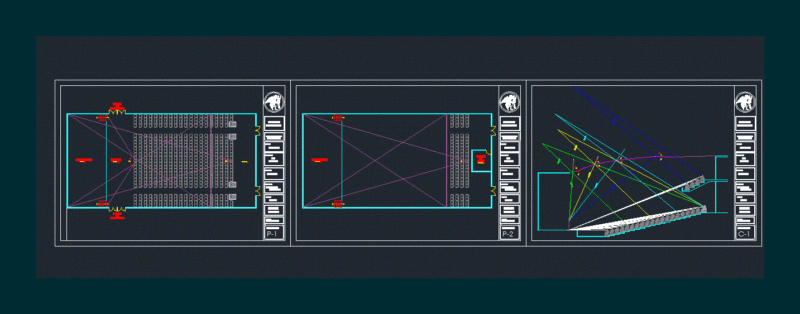
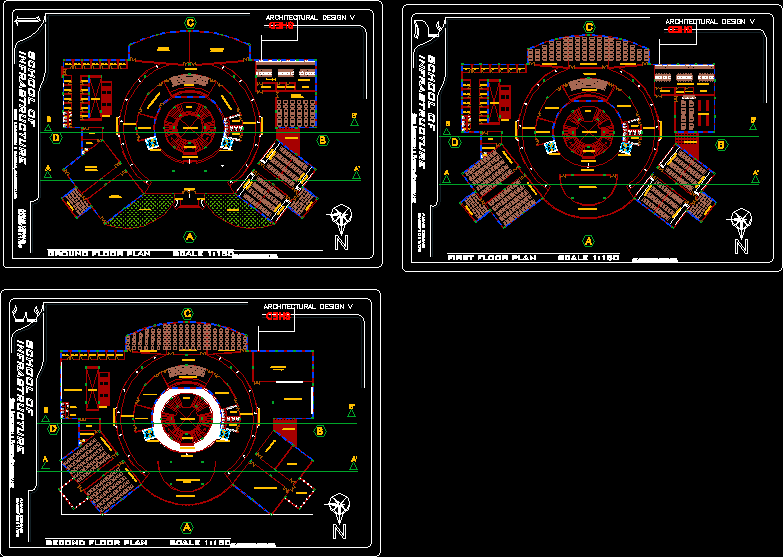
DETAIL OF SOUND DESIGN OF A FUNCTION HALL
Drawing labels, details, and other text information extracted from the CAD file:
el., el., el. m., versatex textured paint finish boysen wall guard latex paint flat latex paint finish semi gloss latex paint finish semi gloss latex paint finish varnish finish enamel, el., t.o.f., el., number, size, property, object color, object color, nnn, refer detail nnn refer dwg. no. nnn, property line, roof line, line of concrete ledge, tel, function hall, trellised playground, water tank, elec. rm., drying room, sto., landscape and view deck, possible landscape area with japanese garden, fire hose, potted plants on japanese garden, sub lobby, fire hose, garbage chute, el., toilet, possible landscape area with japanese garden, storage room, el., roof line, function hall, elec. rm., toilet, sto., roof line, roof deck f.f.l., roof deck f.f.l., mts., scale, section thru, hallway and