architectural drawings for a security booth by Arq. Gerardo Chacón. incl. plans, frontal/lateral elevations, structural details for R=180 Kg/cm2 concrete and septic tank/sumidero layouts
Gerardo Chacón Security Booth Plan and Elevations
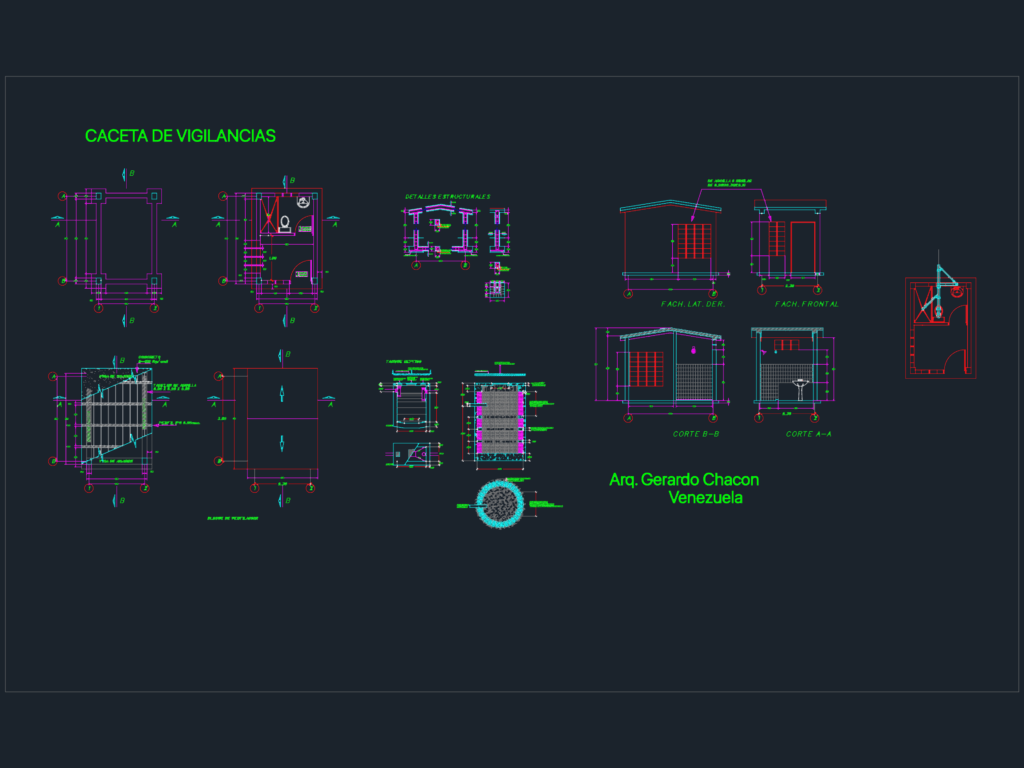
architectural drawings for a security booth by Arq. Gerardo Chacón. incl. plans, frontal/lateral elevations, structural details for R=180 Kg/cm2 concrete and septic tank/sumidero layouts