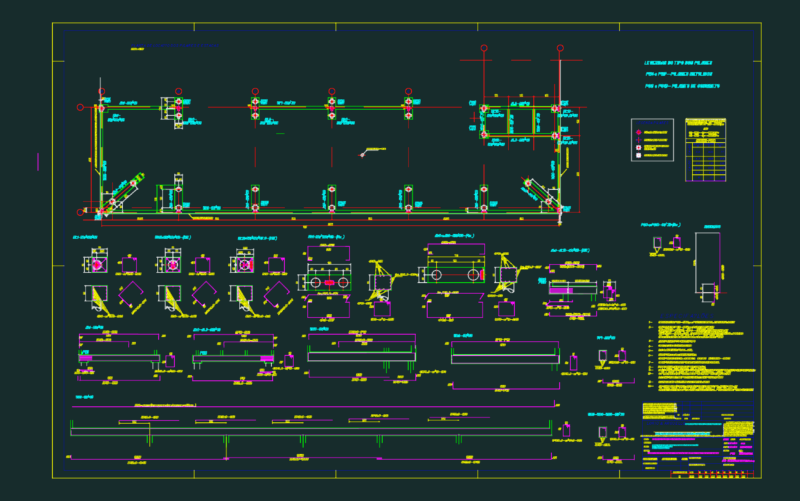
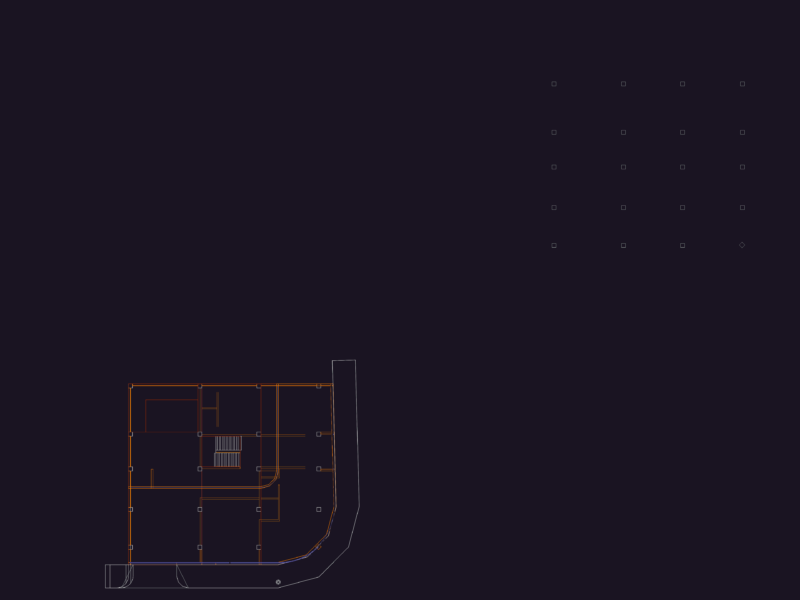
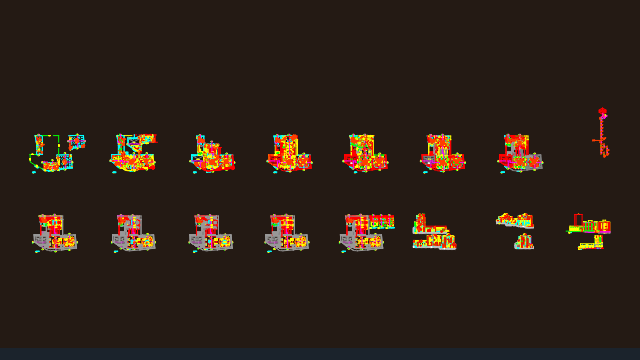
Structural set for an R+2 residence. foundation plans, floor slabs, rebar details for beams and columns, plus stairs. For an execution phase project in Algeria
Structural drawings for R+2 house
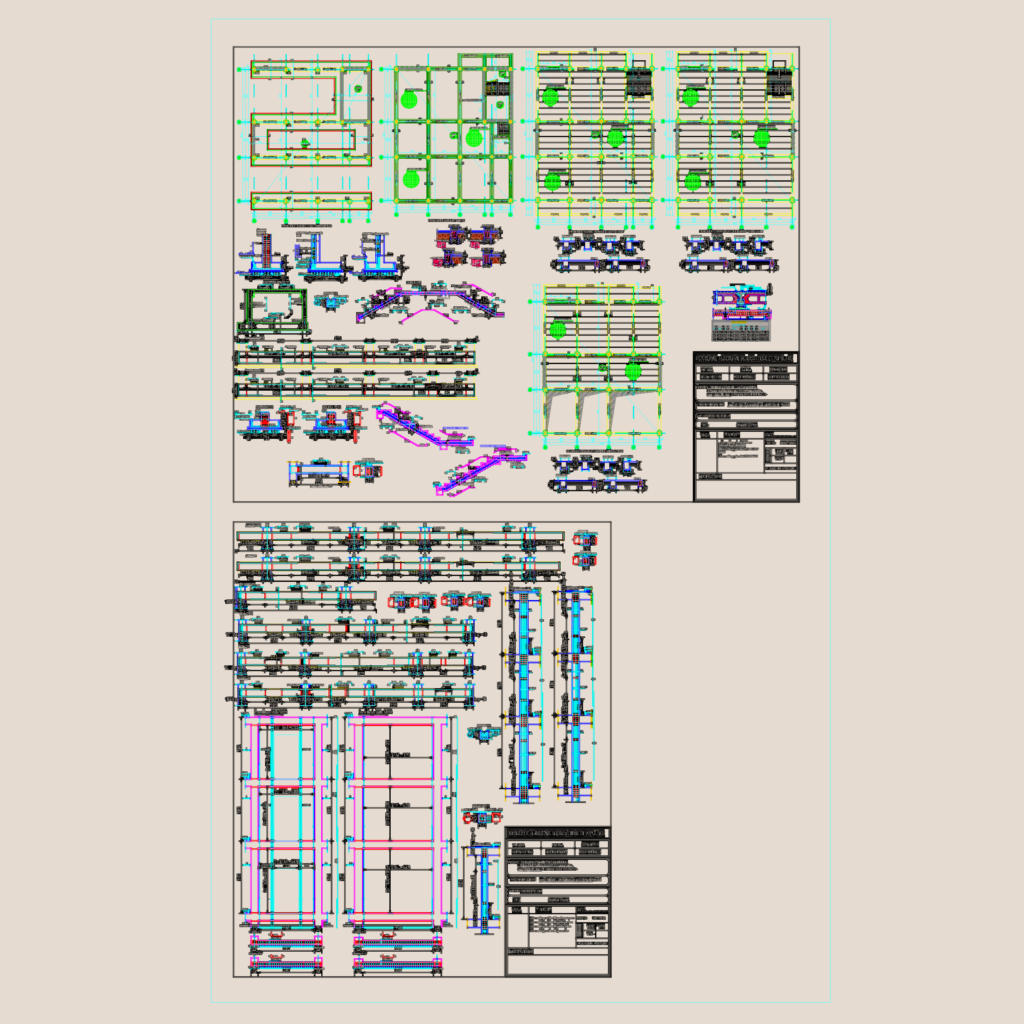
Structural set for an R+2 residence. foundation plans, floor slabs, rebar details for beams and columns, plus stairs. For an execution phase project in Algeria