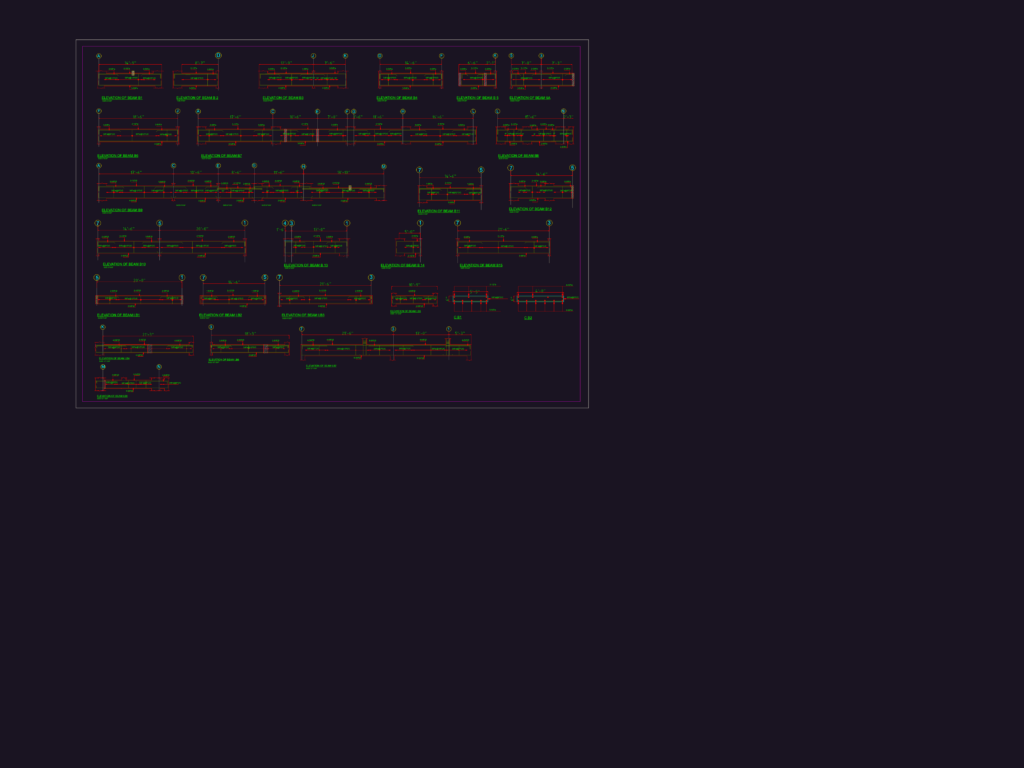
Ground floor beam elevations for a reinforced concrete frame. Includes longitudinal sections for beams B1-B15 & I.B1-I.B8 with sizes like 6″x24″ and 12″x30″. Rebar details cover stirrup spacing (3/8″ @ 6″, 8″, or 10″ C/C) and various bar diameters. We’ve used these for standard residential templates.
Ground Floor Beam Elevations with Reinforcement