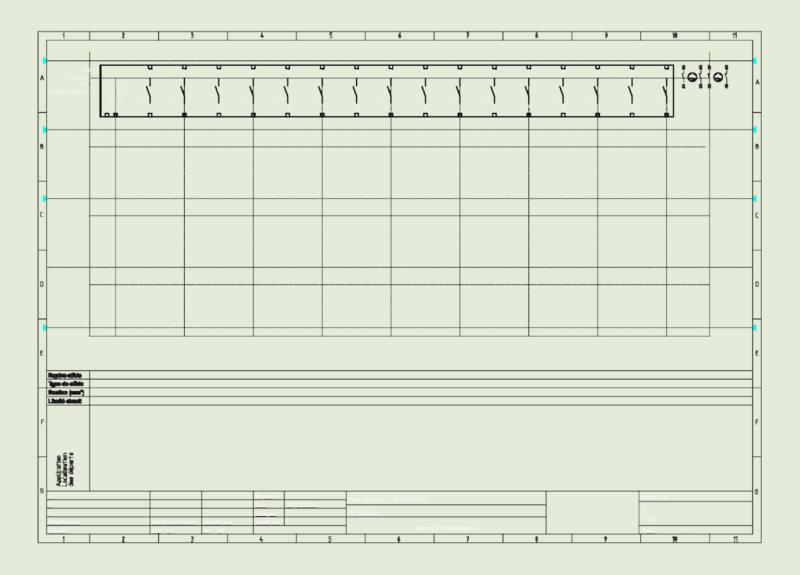
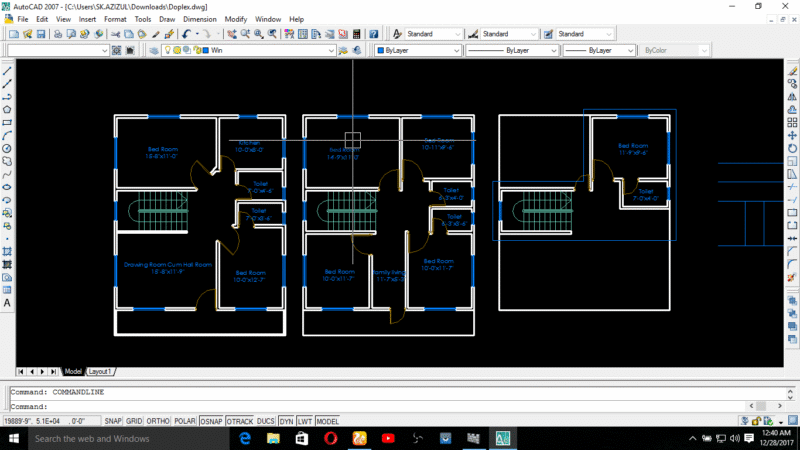
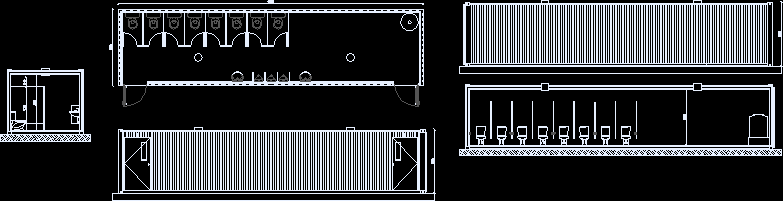
House lighting and power plan

Lighting and power layout for multi-level residence including pool, kitchen, and automation details.

PREMIUM

File Details

File Type
DWG
Type
Plan
Language
Spanish
Units
Metric
Area
500 – 999 m² (5382.0 – 10753.1 ft²)
Features
Pool, Garage, Deck / Patio, Elevator, Garden / Park
Uploaded by
Yokesh K
Category
Engineering & Technical, Mechanical, Electrical & Plumbing (MEP)
Published
Nov 5, 2026
Price $2.58
or

or get unlimited access from $7/mo

Browse All Downloads