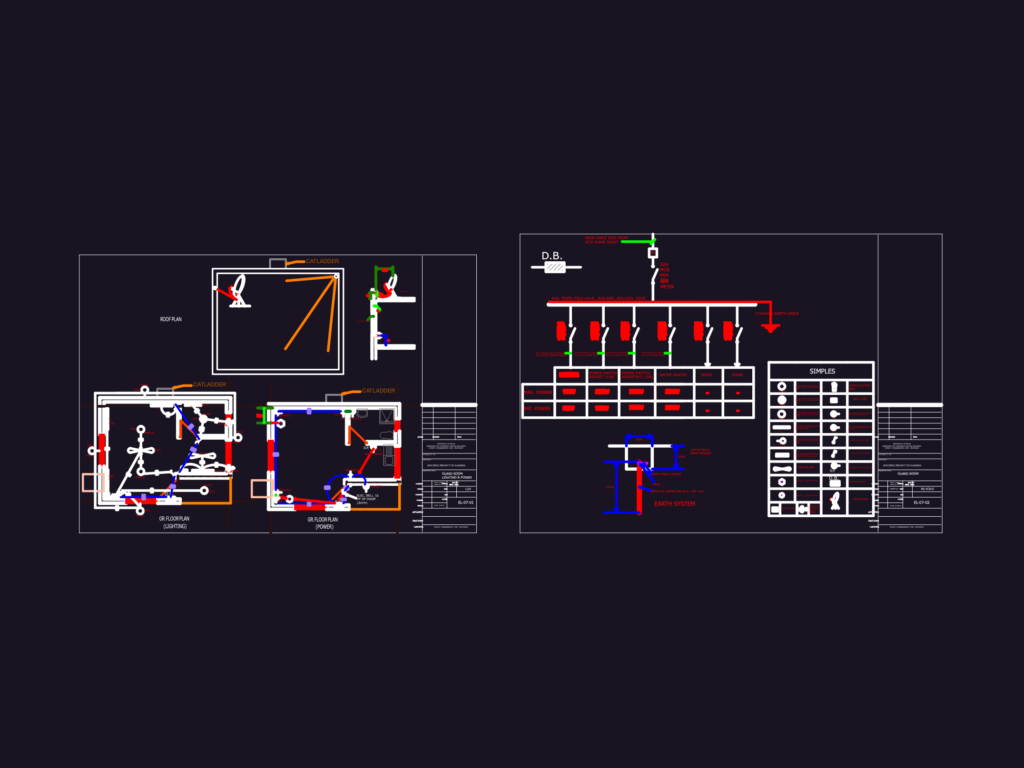
Guard room electrical plan

Lighting and power plan for a guard room. Icnludes floor and roof layouts plus electrical schedules

FREE

File Details

File Type
DWG
Type
Plan
Language
English
Units
Metric
Area
10 – 49 m² (107.6 – 527.4 ft²)
Uploaded by
Eng_Plans
Downloads
7 downloads
Category
Engineering & Technical, Mechanical, Electrical & Plumbing (MEP)
Published
Jul 14, 2026

Download faster, ad-free, with more daily files from $7/mo
Browse All Downloads