Designs CAD
Categories
Upload
Pricing
Blog
FAQs
0
Login
Sign Up
Home
/
Public Facilities
/
Water Sewage & Electricity Infrastructure
/
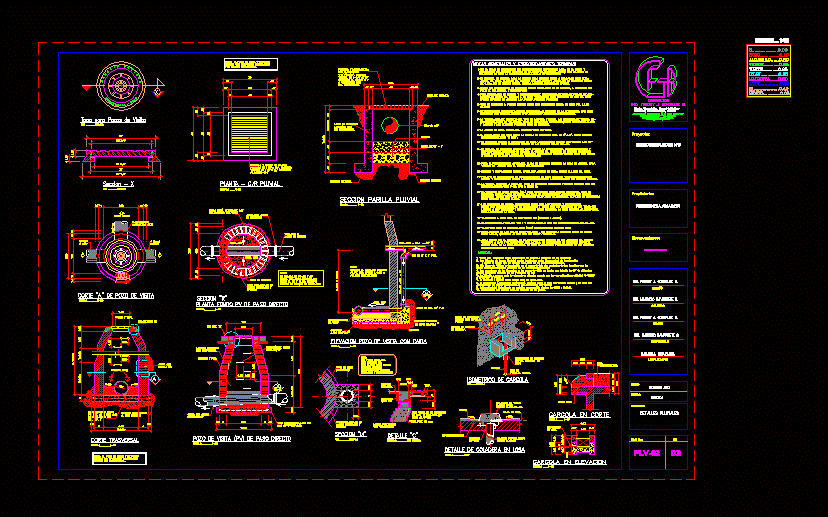
Headworks Rain DWG Block for AutoCAD
Headworks Rain DWG Block for AutoCAD
×
−
100%
+
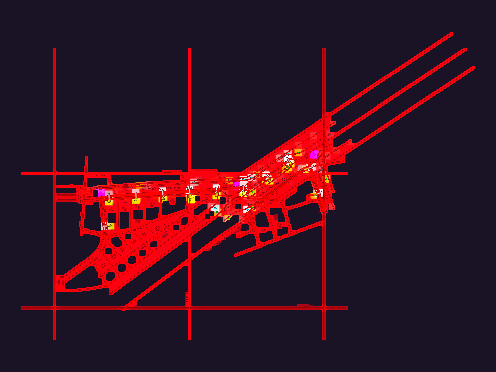
WORKS AND soakaway DREANJE
PREMIUM
File Details
File Type
DWG
Type
Block
Language
Other
Units
Metric
Uploaded by
CAD Drawings
Category
Water Sewage & Electricity Infrastructure
Published
Apr 15, 2018
Price
$3.87
or
$3.87 – Add to Cart
Checkout
Added to cart
or
get unlimited access from $7/mo
Tags
autocad
block
DWG
kläranlage
rain
soakaway
treatment plant
works
Complete Structural Concrete Drawing with Foundation and Beam Details
PREMIUM
$3.87
Bagalkot Koppal Raichur district map
FREE
Deserts Funds 2D JPG Graphics Graphics
FREE
Electrical layout and SLD for water feature pump rooms
PREMIUM
$4.84
Executive project for sewage network extension and survey points
PREMIUM
$3.87
Teluk Lamong terminal lighting plan
PREMIUM
$2.90
Residential Electrical Installation Plan With Lighting And Socket Layouts
PREMIUM
$2.90
Ground and First Floor Architectural Plans for a Two-Story House
PREMIUM
$2.58
Ambulance Emergency Response Service
PREMIUM
$3.00
Erze 2 x 750 m3/day Sea Water Reverse Osmosis System
PREMIUM
$4.84
HARMONY MEDICAL CENTER ELECTRICAL DWG
PREMIUM
$2.58
Browse All Downloads