Designs CAD
Categories
Upload
Pricing
Blog
FAQs
0
Login
Sign Up
Home
/
Engineering & Technical
/
Climate Conditioning
/
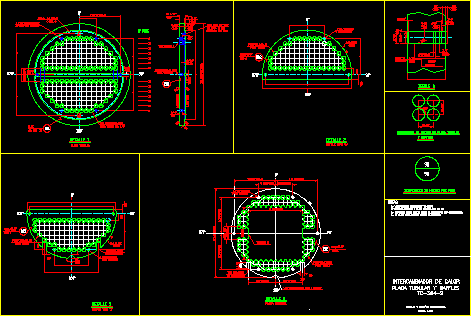
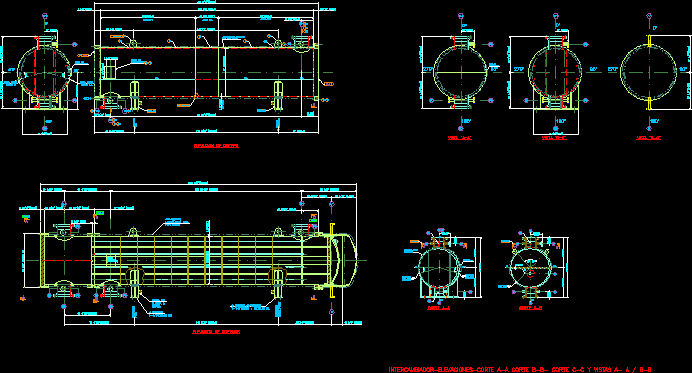
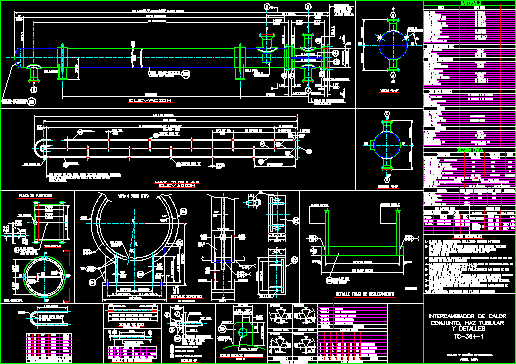
Heat Exchanger Part 2 DWG Block for AutoCAD
Heat Exchanger Part 2 DWG Block for AutoCAD
×
−
100%
+
Views – Technical specifications
PREMIUM
File Details
File Type
DWG
Type
Block
Language
Other
Units
Metric
Uploaded by
CAD Drawings
Downloads
1 downloads
Category
Climate Conditioning
Published
Apr 16, 2018
Price
$3.00
or
$3.00 – Add to Cart
Checkout
Added to cart
or
get unlimited access from $7/mo
Tags
aquecedor
aquecimento
autocad
block
boiler
chauffage
chauffe
DWG
exchanger
heat
heater
heating
heizung
part
radiator
specifications
technical
views
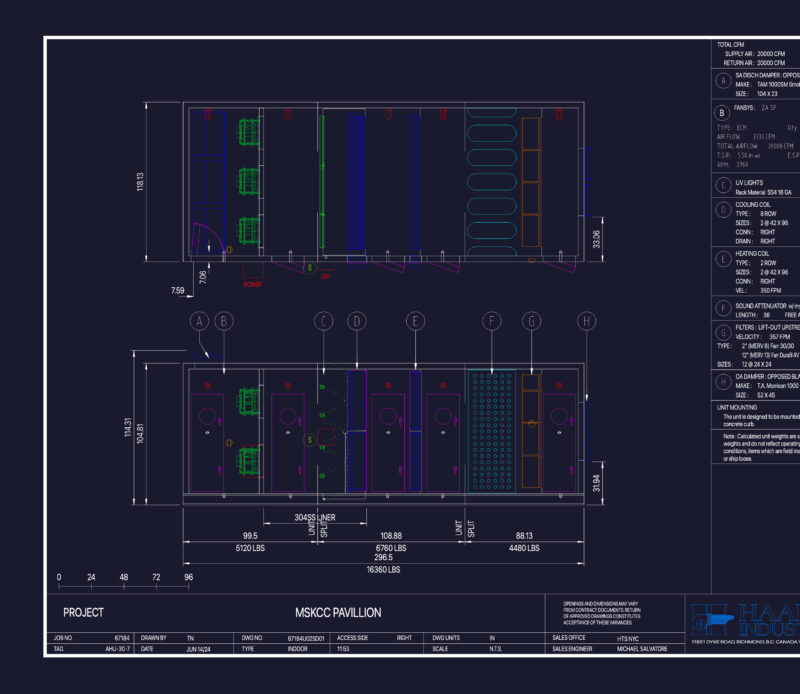
AHU-30-7 indoor air handling unit with 20,000 CFM capacity
PREMIUM
$6.17
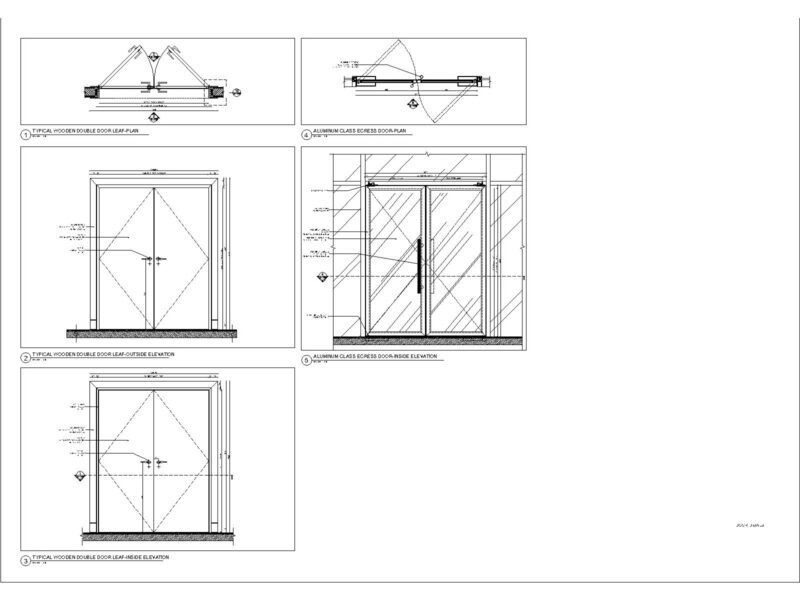
Wooden & Aluminum Door Sheet Doors DWG for AutoCAD
PREMIUM
$3.00
Mechanical Saw Blade Detail DWG
FREE
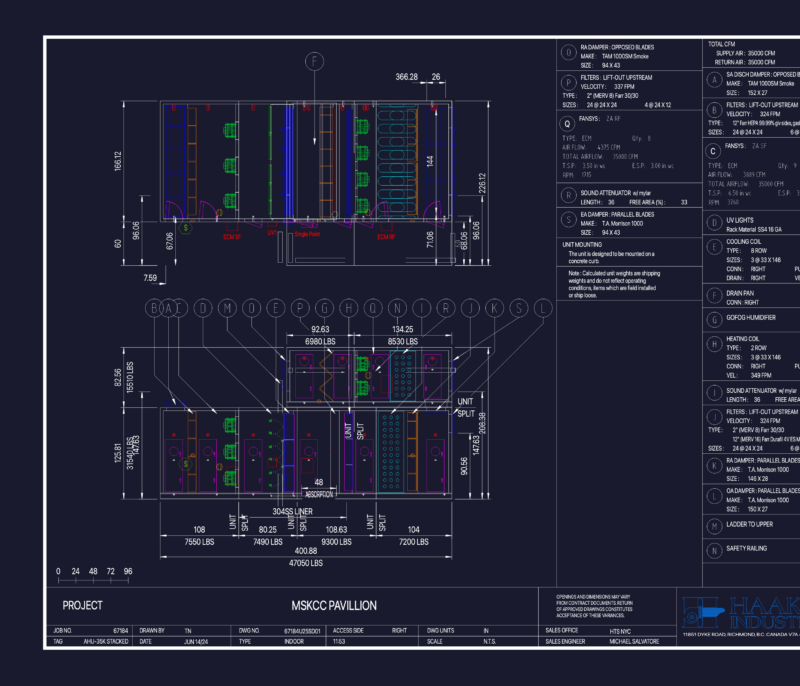
Haakon stacked air handling unit
PREMIUM
$8.33
Heat Exchanger DWG Section for AutoCAD
PREMIUM
$3.87
30×60 Two-Story Residential House Floor Plans with Roof Layout
PREMIUM
$4.50
Heat Exchanger DWG Block for AutoCAD
PREMIUM
$3.87
Heat Exchanger Part 1 DWG Block for AutoCAD
PREMIUM
$3.00
Fazenda Mourão farm survey
PREMIUM
$3.87
Reheat Coil Piping Detail with 2-Way Control Valve CAD Template
FREE
Boiler heating project system layout
FREE
Browse All Downloads