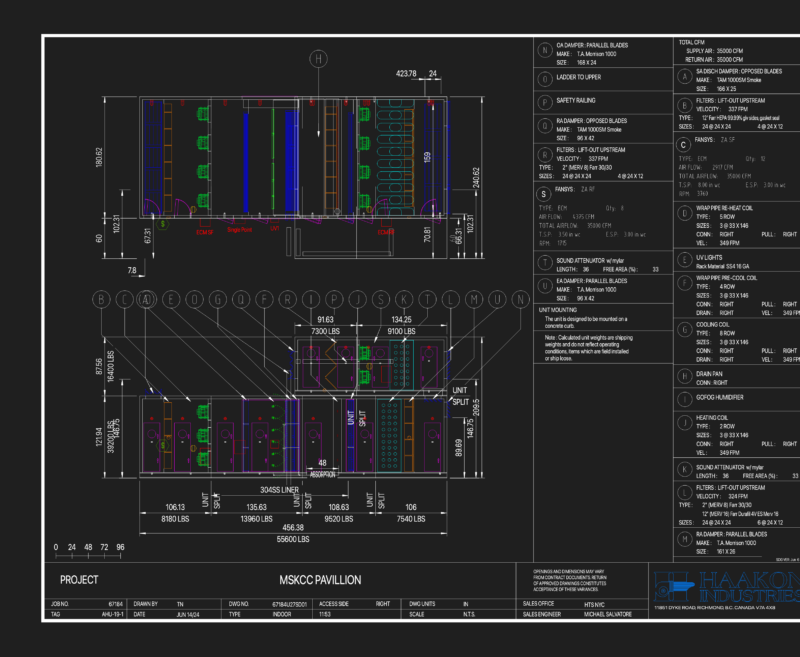
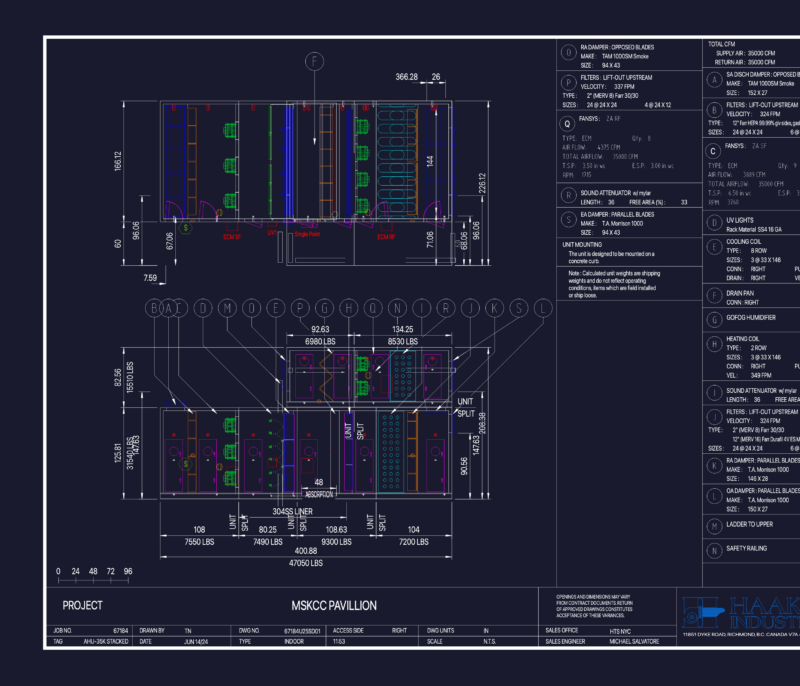
Layout for a 40k CFM Haakon unit at MSKCC Pavillion. incl. plan views, section data, and specs for ECM fans, HEPA filters, and sound attenuators.
Haakon Industries 40,000 CFM Air Handling Unit – AHU-13-1

Layout for a 40k CFM Haakon unit at MSKCC Pavillion. incl. plan views, section data, and specs for ECM fans, HEPA filters, and sound attenuators.