Designs CAD
Categories
Upload
Pricing
Blog
FAQs
0
Login
Sign Up
Home
/
Commercial
/
Industrial
/
Horizontal Tank 3D DWG Model for AutoCAD
Horizontal Tank 3D DWG Model for AutoCAD
×
−
100%
+
3d mockup – 3DSMAX modeling – textures
PREMIUM
File Details
File Type
DWG
Type
Model
Language
English
Units
Metric
Uploaded by
DWG_Blocks
Category
Industrial
Published
Dec 11, 2017
Price
$3.87
or
$3.87 – Add to Cart
Checkout
Added to cart
or
get unlimited access from $7/mo
Tags
à gaz
agua
autocad
dsmax
DWG
gas
híbrido
horizontal
hybrid
hybrides
l'eau
mockup
model
Modeling
reserve tank
reservoir
tank
tanque
textures
wasser
water
water tank
architectural dwg drawing
PREMIUM
$5.00
Foundation plan with RC columns and continuous footing
FREE
Two-Story Industrial Textile Factory Floor Plan and Production Machine Layout DWG Set
PREMIUM
$3.87
Data Center and Utility Building Complex Architectural Plans
PREMIUM
$4.84
Duplex house plan
PREMIUM
$3.00
Caetité Brazil uranium leaching and clarification process flow diagram
PREMIUM
$8.06
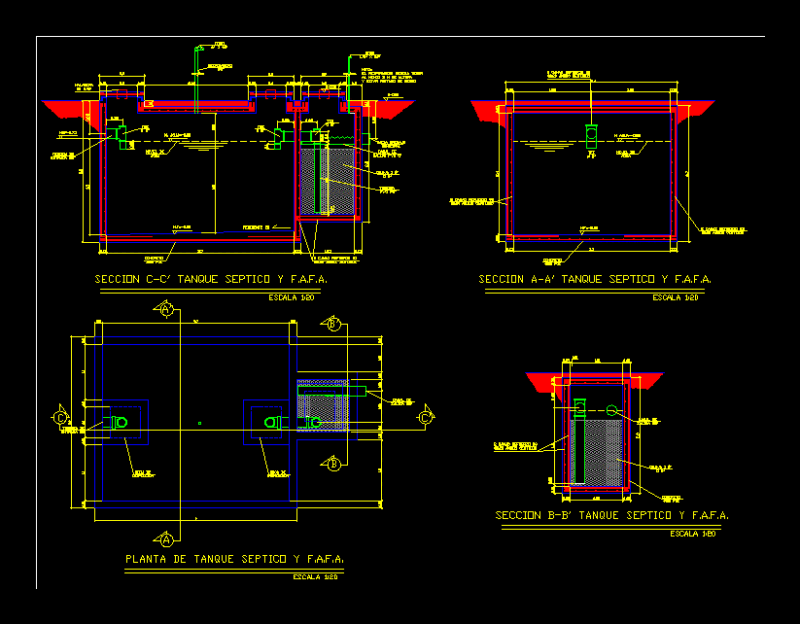
Septic Tank Fafa DWG Block for AutoCAD
PREMIUM
$3.87
Hirata Bolt Panel_2 SUS304 Detail
PREMIUM
$4.84
Corporate Office Executive Project
PREMIUM
$2.90
Industrial Factory Production Plant CAD Plan With Machinery Layout And Office Areas
PREMIUM
$2.58
Mecalux Rack and Conveyor Warehouse Layout in Buenos Aires
PREMIUM
$3.87
Browse All Downloads