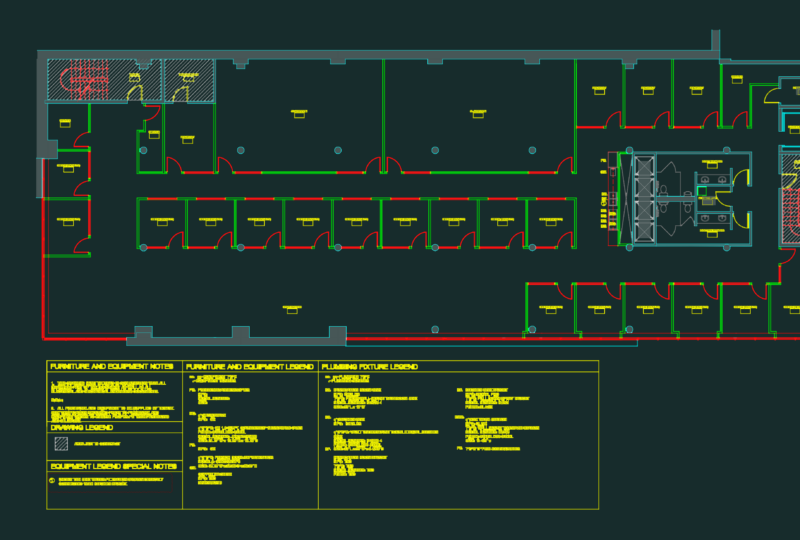
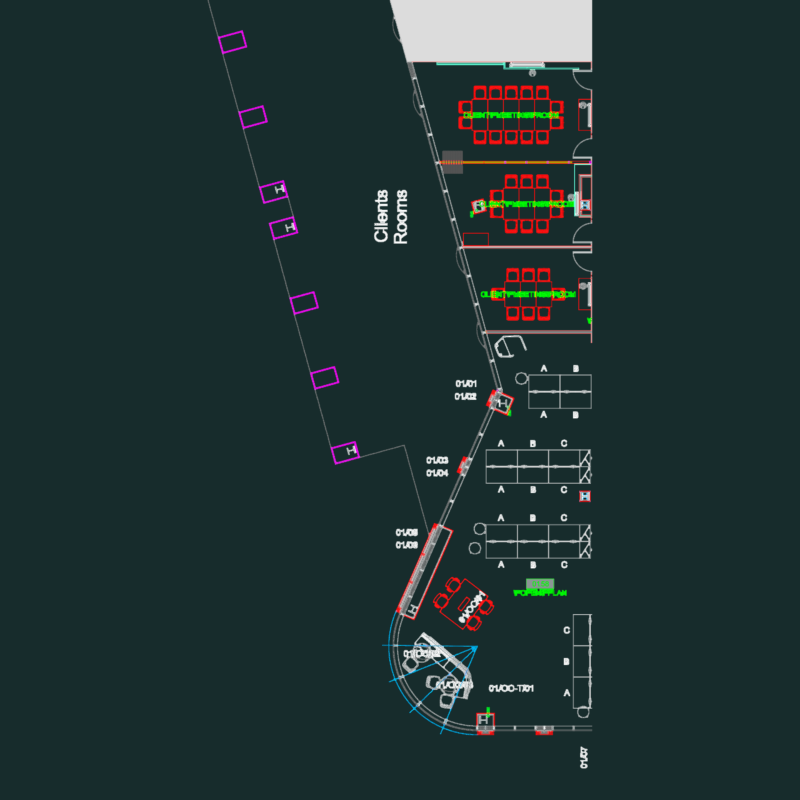
Technical layout for a radio facility on Av. Luiz Manoel Gonzaga. Covers the estúdio, atomic lab (48.94m²), and shared DCE/DA zones. We’ve included the perimeter wall (h=3.50m), pátio layout, and support services like the refeitório and sanitaries. Standard partition wall construction; metric dims in mm.
Radio Studio and Technical Lab Floor Plan