Designs CAD
Categories
Upload
Pricing
Blog
FAQs
0
Login
Sign Up
Home
/
Commercial
/
Industrial
/
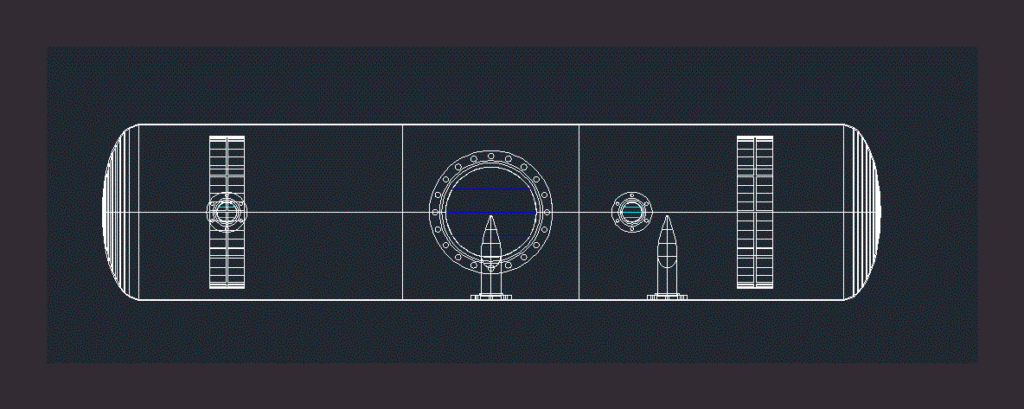
Horizontal Tank DWG Block for AutoCAD
Horizontal Tank DWG Block for AutoCAD
×
−
100%
+
Horizontal Tank Carbon Steel.
PREMIUM
File Details
File Type
DWG
Type
Block
Language
N/A
Materials
Steel
Features
Car Parking Lot
Uploaded by
DWG_Blocks
Category
Industrial
Published
Aug 23, 2017
Price
$3.87
or
$3.87 – Add to Cart
Checkout
Added to cart
or
get unlimited access from $7/mo
Tags
à gaz
agua
autocad
block
carbon
DWG
gas
híbrido
horizontal
hybrid
hybrides
l'eau
reservoir
steel
tank
tanque
wasser
water
3D Typical Bank Table Block DWG for AutoCAD
PREMIUM
$3.00
Two-Story Industrial Textile Factory Floor Plan and Production Machine Layout DWG Set
PREMIUM
$3.87
Commercial Telecommunications Center Architectural Floor Plan With Server Rooms And Technical Areas
PREMIUM
$3.55
ASA-100 Double Sprocket 25-28 Teeth Detail
PREMIUM
$3.87
Turkish Industrial Workshop Plans
PREMIUM
$3.87
United Towel Exporters Unit-2 Fifth Floor GA Plan
PREMIUM
$3.23
Eltaş Elektrik Industrial Facility Electrical and Fire Alarm Plan
PREMIUM
$3.87
Full Details for Skyscraper DWG Elevation Details for AutoCAD
PREMIUM
$3.00
Aviation Maintenance Tags DWG
FREE
SKF Explorer bearing packaging box layout and technical specifications
PREMIUM
$4.84
Industrial Factory Site Plan and Elevation DWG Set
PREMIUM
$3.87
Browse All Downloads