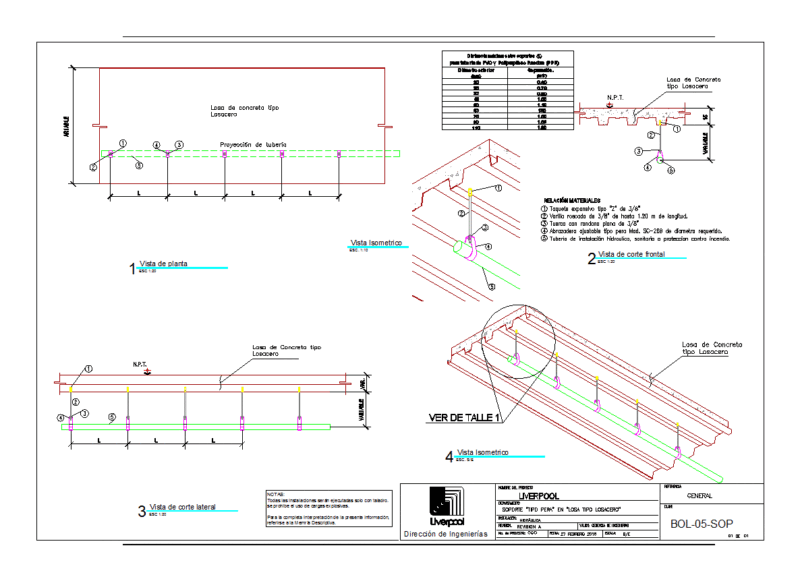
Industrial Factory Site Plan and Elevation DWG Set

Industrial factory site plan & elevation set for Penguin Banjarmasin. Includes layouts for the main warehouse, office administration, security post, and tronton truck parking areas. Site plan, denah pabrik, dan tampak.

PREMIUM

File Details

File Type
DWG
Type
Full Project
Language
English
Materials
Steel, Concrete, Masonry
Units
Metric
Area
Over 5000 m² (53819.5 ft²)
Features
Parking, Garden / Park
Uploaded by
CAD Corner
Category
Commercial, Industrial
Published
Oct 1, 2026
Price $3.87
or

or get unlimited access from $7/mo

Browse All Downloads