Designs CAD
Categories
Upload
Pricing
Blog
FAQs
0
Login
Sign Up
Home
/
Engineering & Technical
/
Mechanical, Electrical & Plumbing (MEP)
/
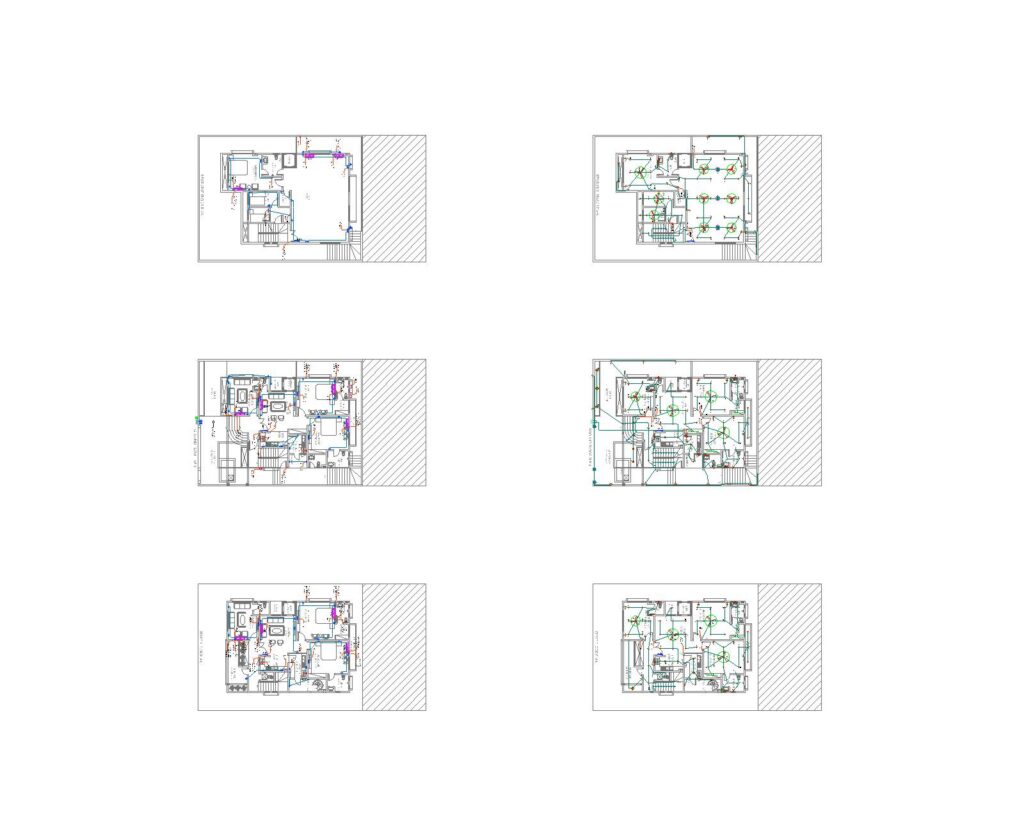
HOUSE ELECTRICAL DRAWING FULL PROJECT
HOUSE ELECTRICAL DRAWING FULL PROJECT
×
−
100%
+
AUTOCA DWG FILE ELECTRICAL PROJECT DETAIL
PREMIUM
File Details
File Type
DWG
Type
Full Project
Language
English
Materials
Concrete
Units
Metric
Area
1 – 9 m² (10.8 – 96.9 ft²)
Uploaded by
Muhammad Siddique
Category
Mechanical, Electrical & Plumbing (MEP)
Published
May 6, 2024
Price
$10.00
or
$10.00 – Add to Cart
Checkout
Added to cart
or
get unlimited access from $7/mo
Tags
electrical
Powerhouse CAD Plan with Genset and Trafo
PREMIUM
$4.84
Belimo LF120-S and Tamco 9100 Ventilation Plan
PREMIUM
$3.87
Mechanical Plate Detail DWG
FREE
Mechanical Floor Plan with AHU Units and Solar Installation
PREMIUM
$2.90
RXYSQ4PA Heat Pump Outdoor Unit Top Plan Front Side And Rear Views Elevations 2D DWG Block For AutoCAD
PREMIUM
$3.87
Light Steel House Electrical Application Project
PREMIUM
$4.84
Single line diagrams for electrical distribution panels
FREE
Chicago Mechanical Iris Valve CAD Detail
FREE
JVA Zwickau-Marienthal Prison Facade Elevation and Site Plan
PREMIUM
$3.87
3D Typical Bank Table Block DWG for AutoCAD
PREMIUM
$3.00
General Plumbing Installation Notes and Equipment Specification Detail Drawing
FREE
Browse All Downloads