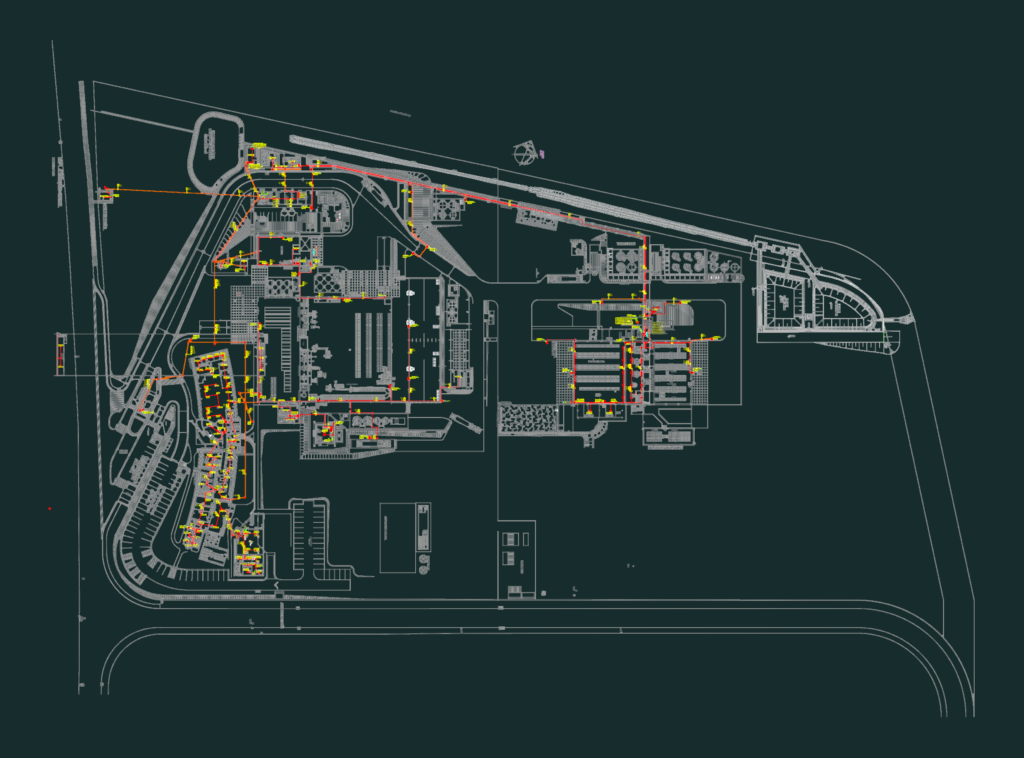
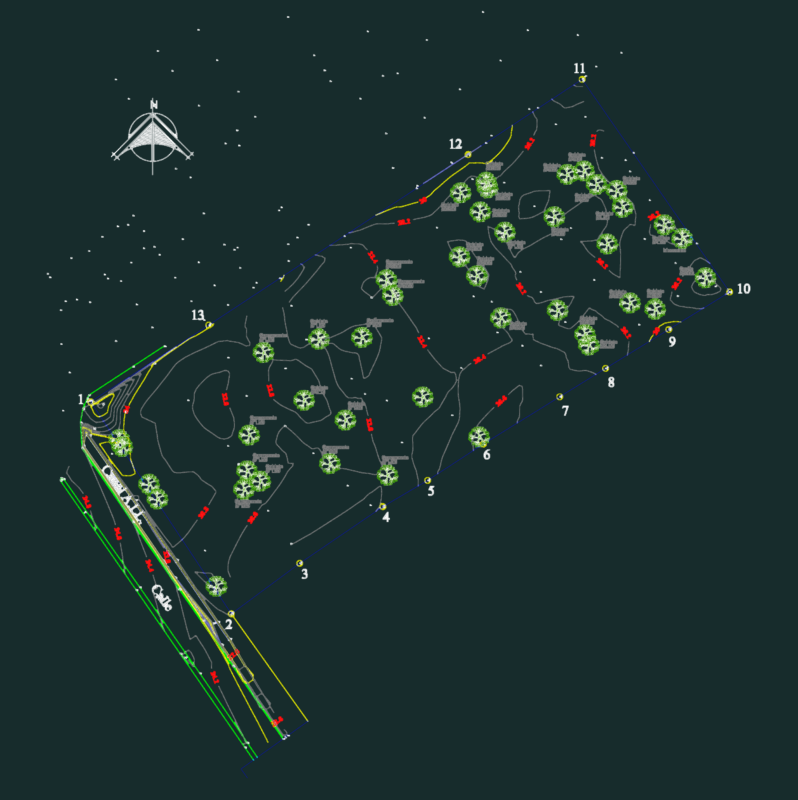
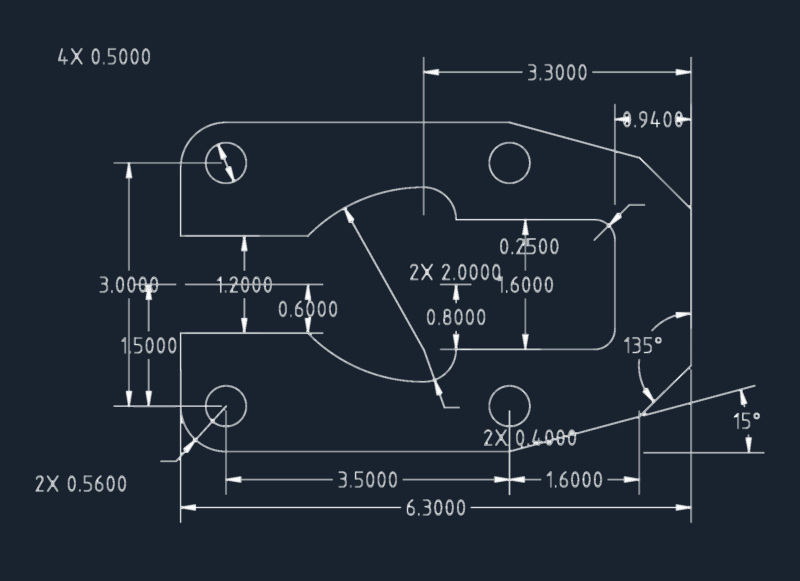

general site plan for an industrial chemical facility showing production areas, tank farms, and support utilities. drawing includes a complete fire protection network (hydrants/detectors) tied to a 800m3 reservoir. specific equipment details for 15m3 and 25m3 reactors, atlas copco compressors, and 4T boilers are noted along with parking and admin layouts. Implantação geral de planta industrial química com detalhamento de utilidades e sistema de combate a incêndio.
Industrial Chemical Plant Master Plan and Fire System Layout