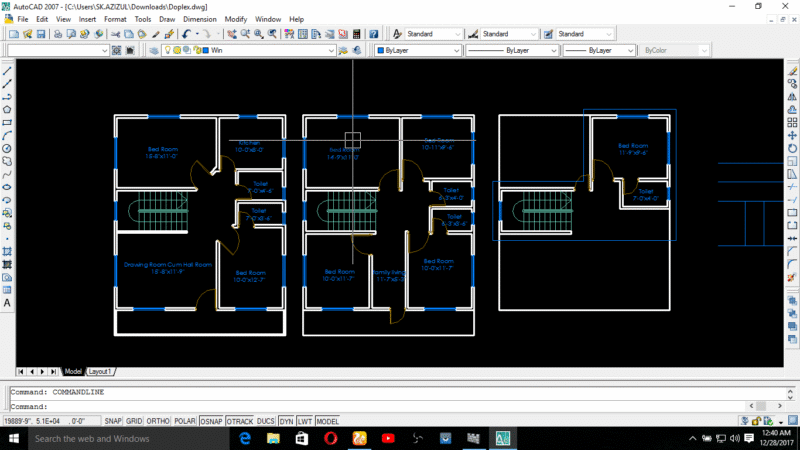
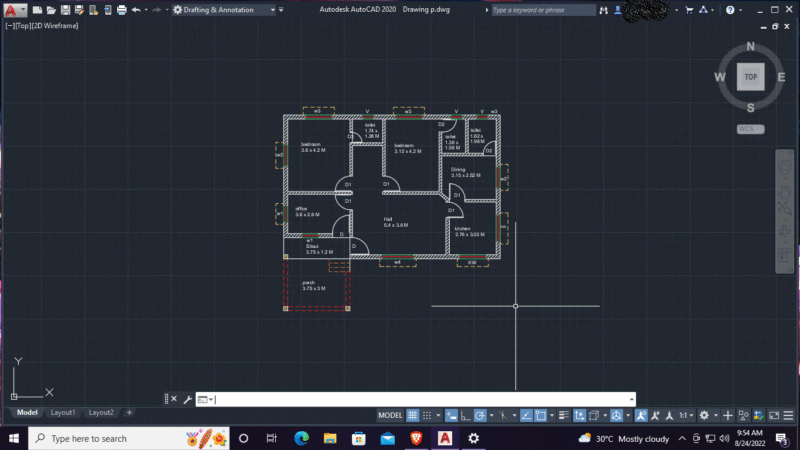
This drawing is for a 3D model of a security check point, complete with a guard house, barriers, and entrance road layout. I’ve set it up with specific layers for materials like brick, metal, and glass, plus some car blocks for scale. It includes textures for the pavement and surrounding green areas. This setup could be useful in industrial park or residential complex site plans.
3D Security Guard House and Entrance Gateway Model