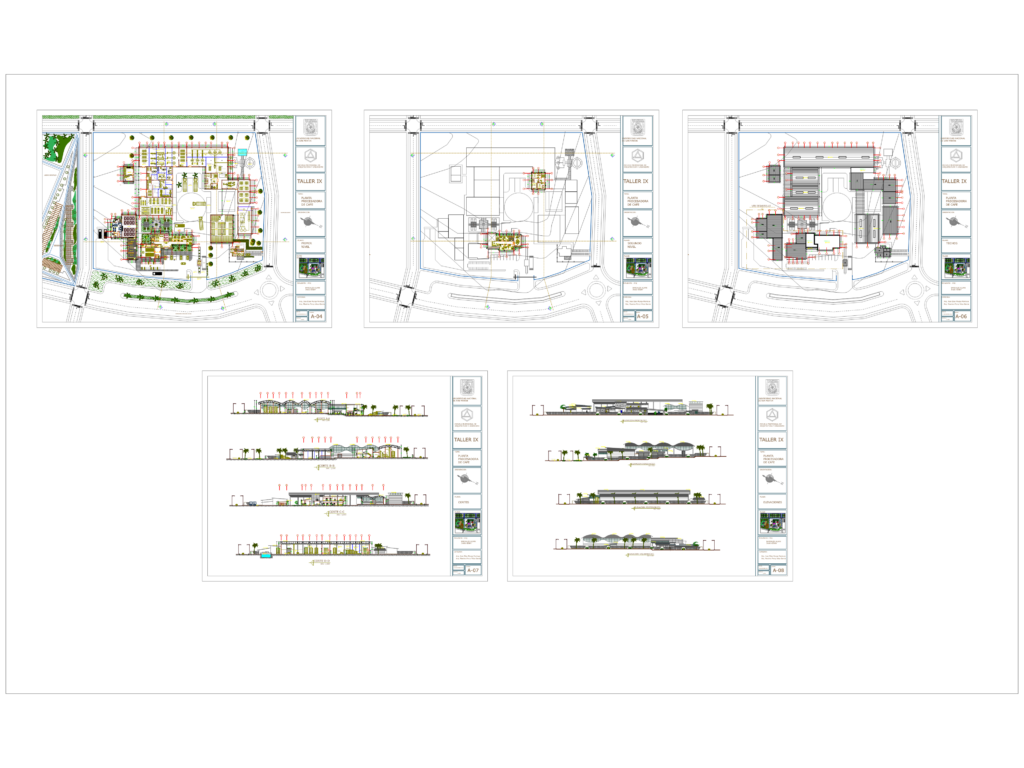
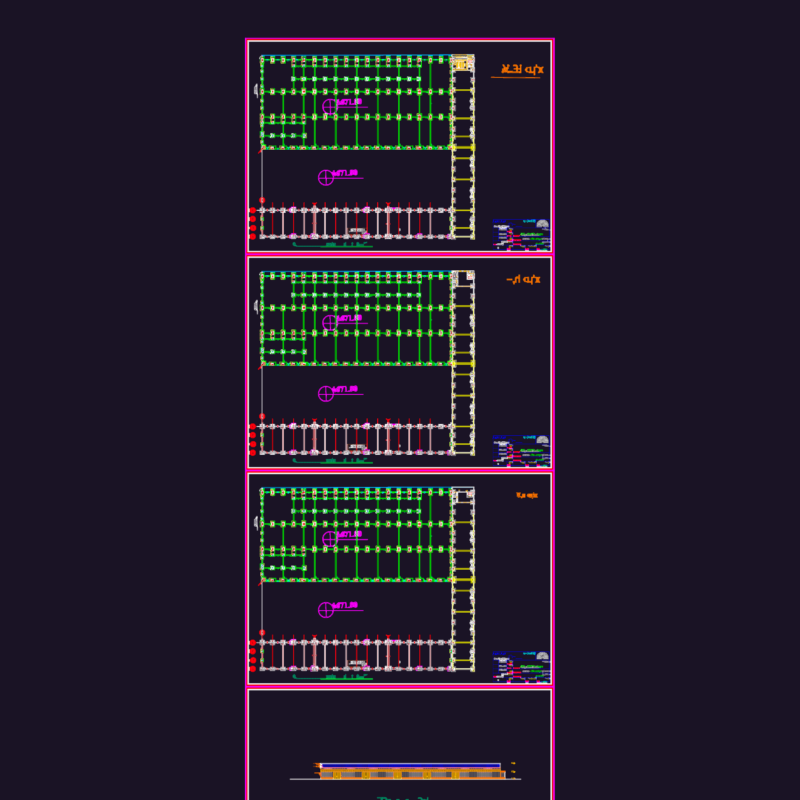
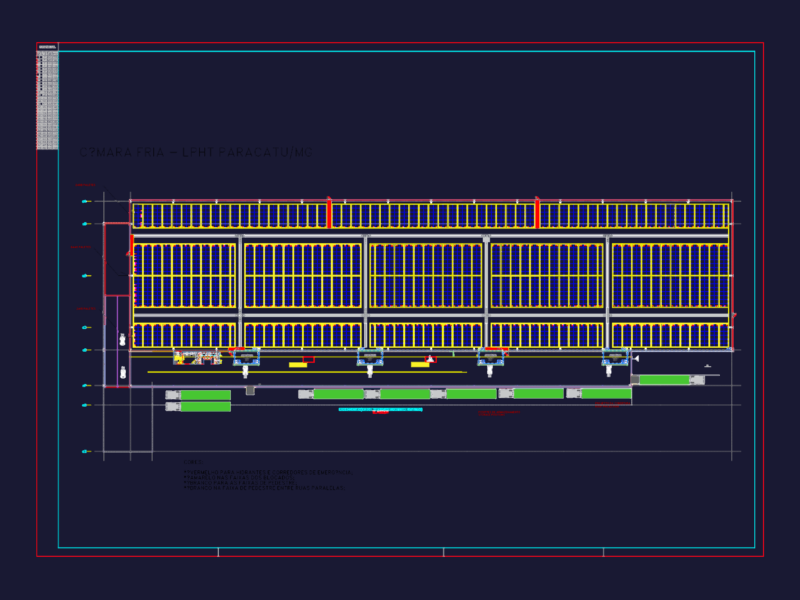
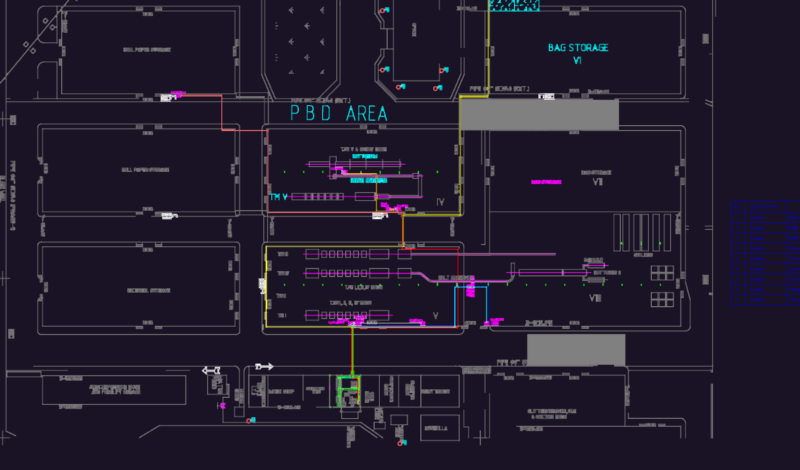
Architectural set for a coffee processing facility incl. floor plans for multiple levels, roof layouts, & the full site master plan.. It covers the whole production flow from raw reception to roasting & packaging areas, plus labs and admin spaces. You get longitudinal & transverse sections along with four exterior elevations showing NPT levels, equipment placement like elevators/threshers, and more.
Industrial Coffee Processing Plant Architectural Plans and Sections