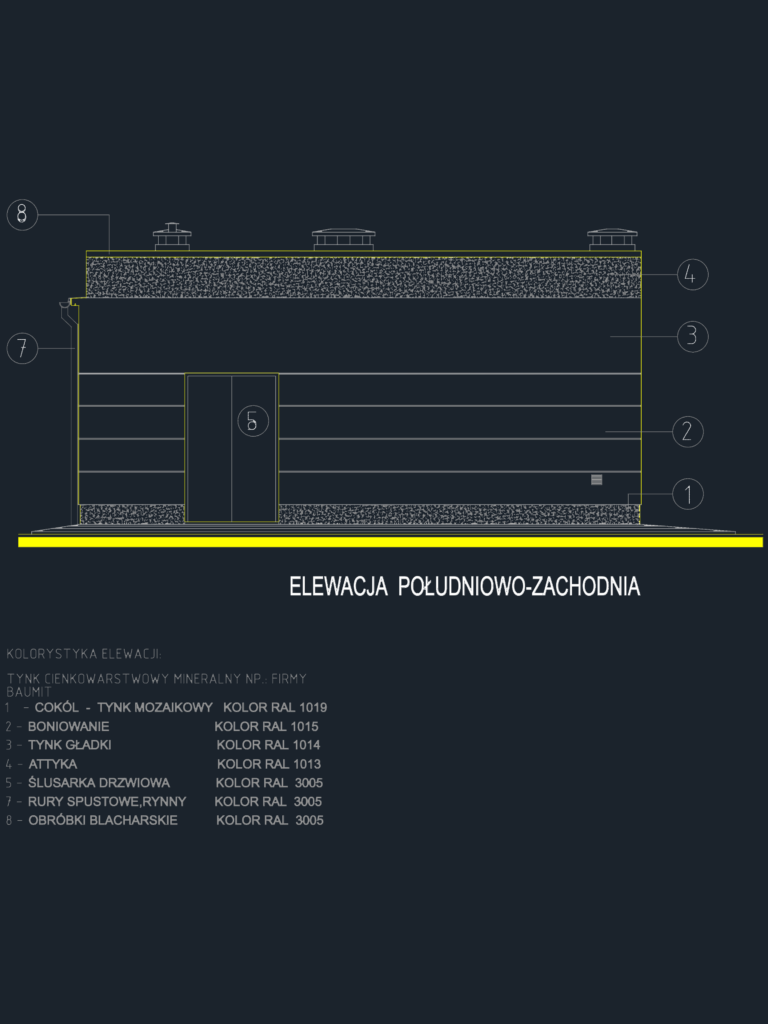
This drawing is for the south-west etxerior elevation of a high-voltage substation building. Includes specific callouts for finishing materials like Baumit mineral plaster and a full RAL color scheme for the doors, gutters, and trim. Elewacja południowo-zachodnia budynku stacji. It could be useful in industrial infrastructure design or utility plant planning.
Industrial Substation Building South West Architecture Elevation