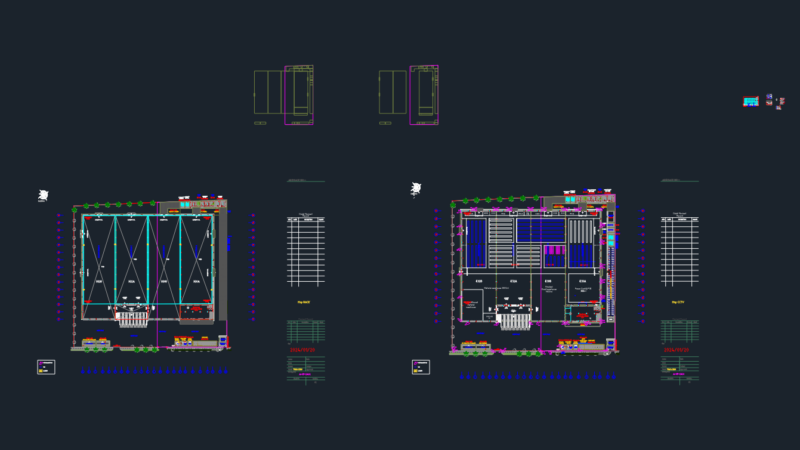
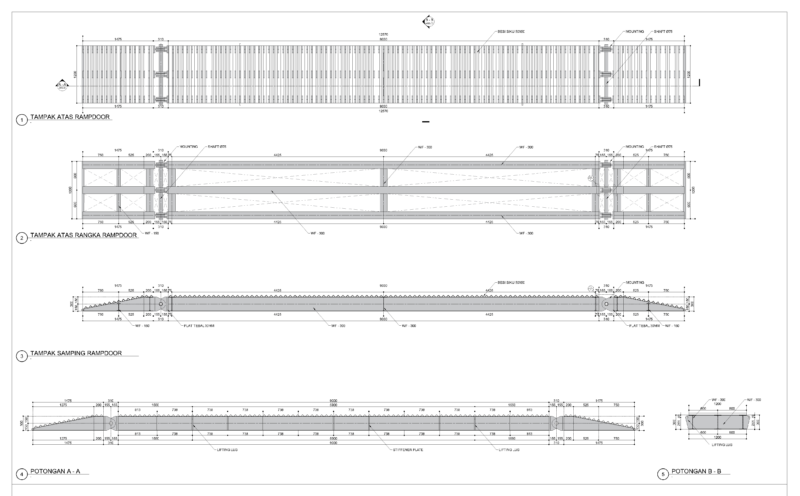
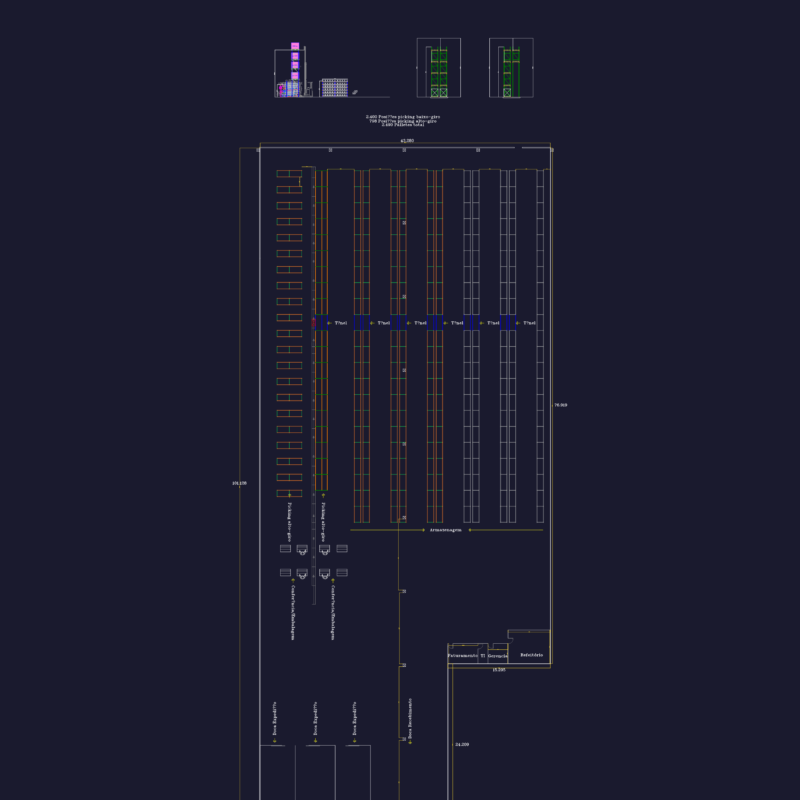
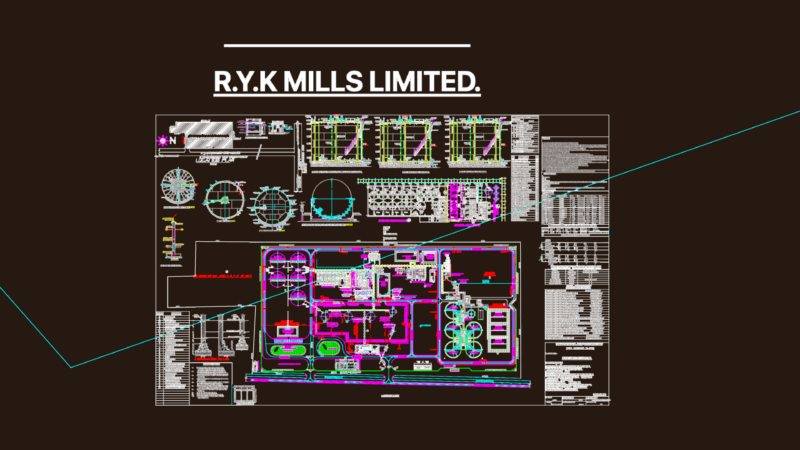
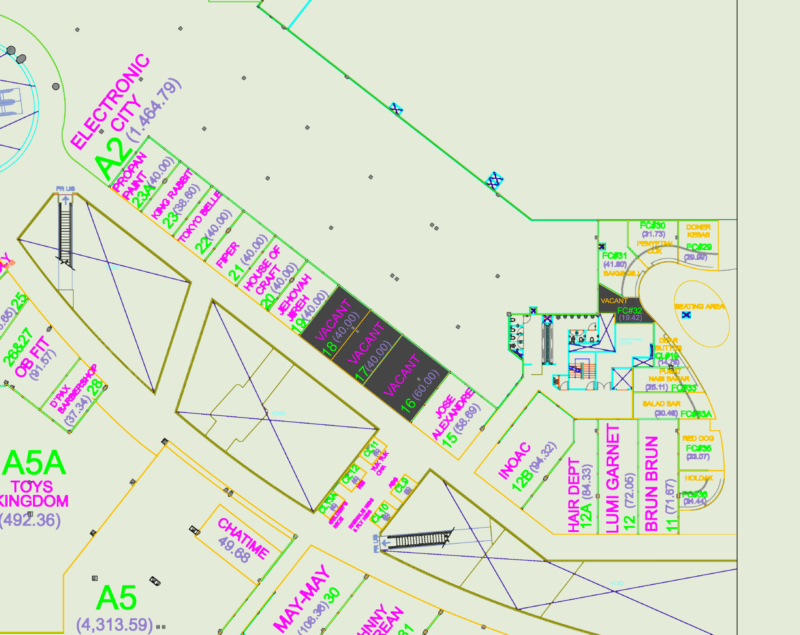
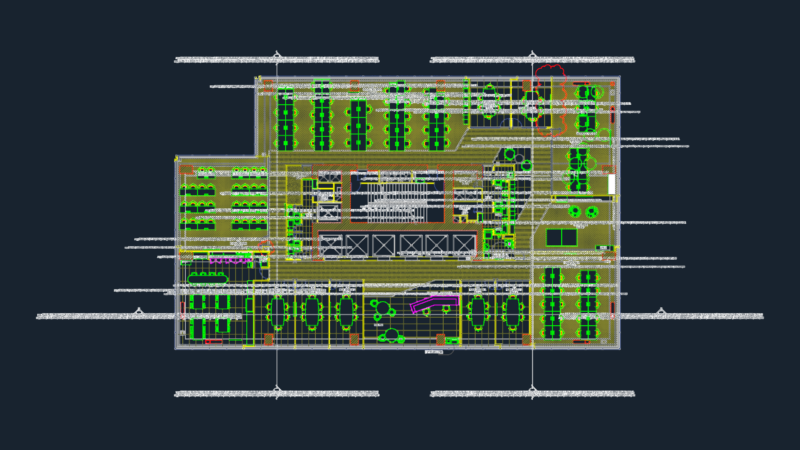
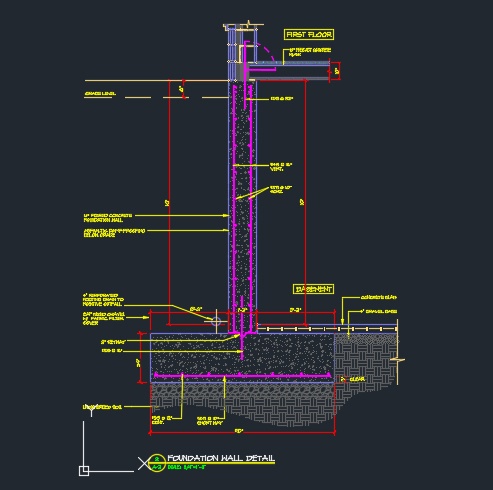
Architectural elevation of a commercial building facade alongside a 1:200 site survey showing parking stalls & sidewalk layout. Features approx. 964 m2 of total facade area and incorporates false metal ceiling sections (typ.) across 220 m2 of the structure.
Commercial Shopping Center Main Facade Elevation and Site Layout