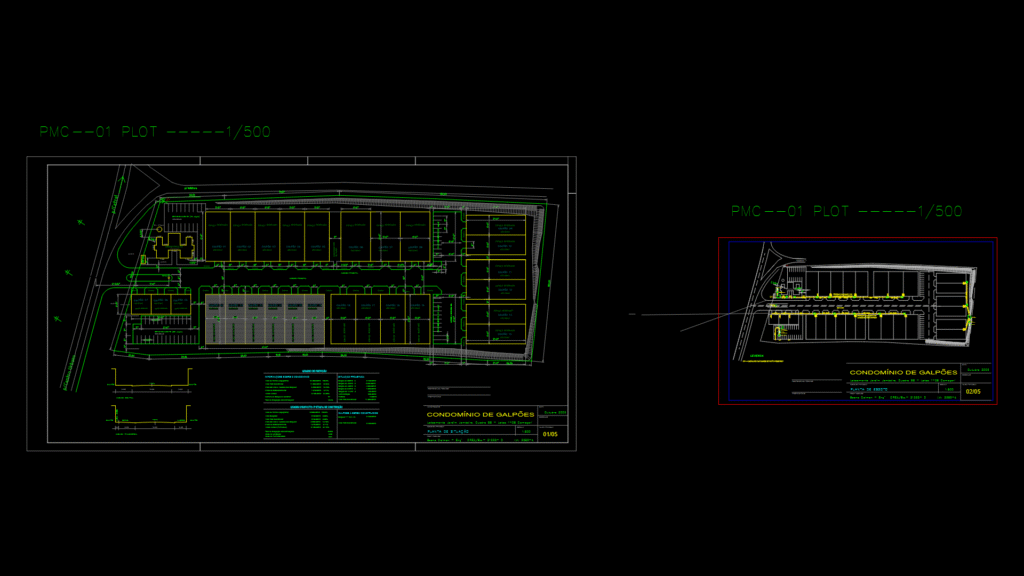
Comprehensive site plan for a ‘Condomínio de Galpões’ (Warehouse Complex) located in Loteamento Jardim Jambeiro, Quadra 58, Camaçari. The plan features 27 warehouses (galpões) of varying dimensions, ranging from 144m² to 540m², arranged in rows with central circulation streets.
Key Infrastructure Elements:
– Complete sewage system layout with 100mm and 150mm diameter pipes
– Anaerobic filter and septic tanks designed for 150 people
– Sumidouro (cesspool/drainage field) connections
– Administrative building (425m²) with adjacent parking (18 spaces)
– Additional parking areas (12 and 28 spaces) strategically distributed
– Central avenue with transversal access roads
– Perimeter green areas and gardens
– Site access point from the Monte Gordo road
The drawing includes elevation data points, contour lines, and drainage slopes (1% to 4%). The scale is 1:500 with cross-sections (T01-T03, L01-L03) showing road profiles and access points. Property boundary demarcation and technical specifications for wastewater management comply with local engineering standards.