Industrial Warehouse Plans DWG

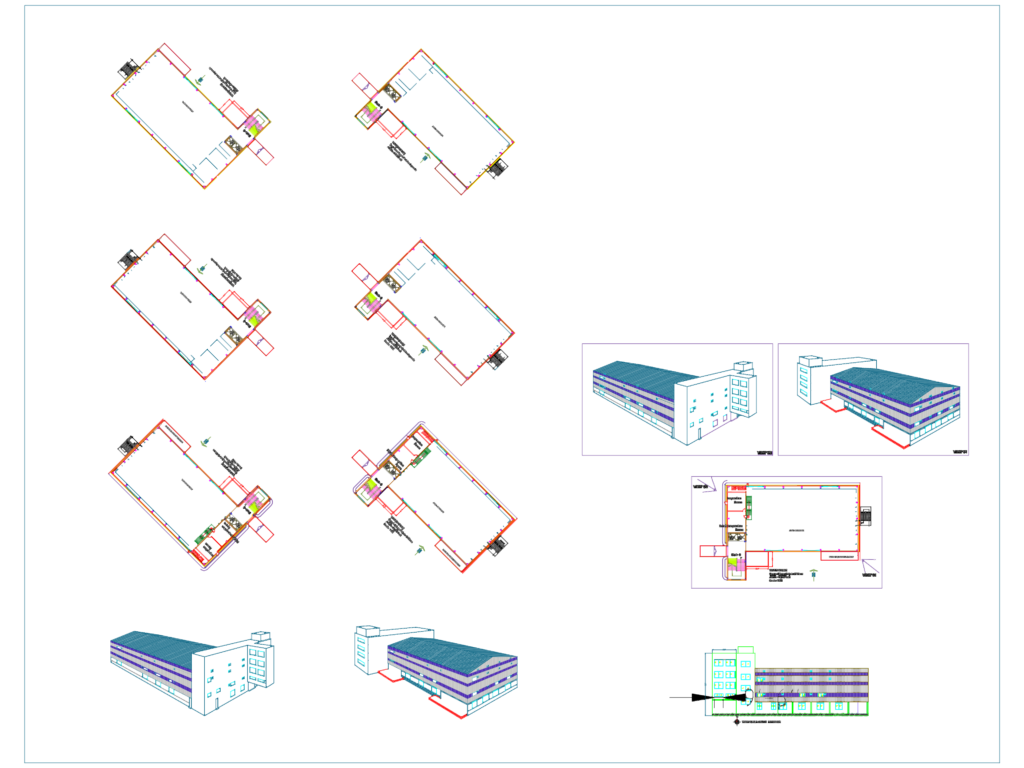
3-story warehouse layout incl. loading bay, cargo lift, elevations & views.

FREE

File Details

File Type
DWG
Type
Full Project
Language
English
Materials
Steel, Concrete
Units
Imperial
Area
1000 – 2499 m² (10763.9 – 26899.0 ft²)
Features
Elevator
Uploaded by
Eng_Plans
Downloads
1 downloads
Category
Commercial, Industrial
Published
Jul 21, 2026

Download faster, ad-free, with more daily files from $7/mo
Browse All Downloads






