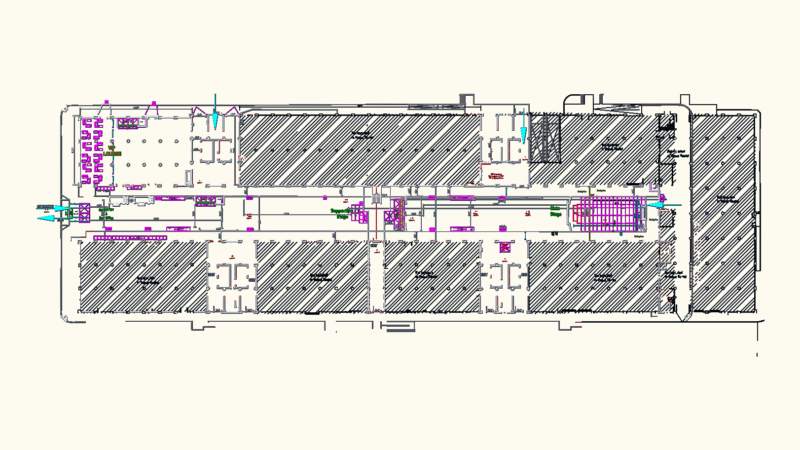
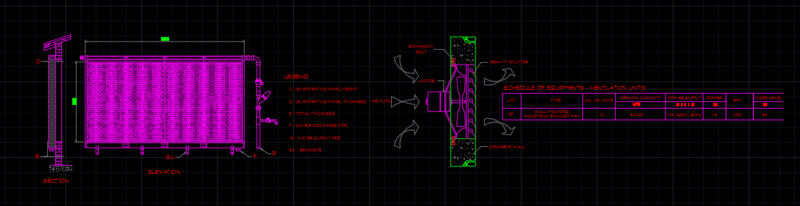
This drawing is for a water bottling facility architectural project, showing full floor plans, facades, and sections. Includes specific zones for reverse osmosis purification, filling equipment, storage, and the administrative wing, which could be useful in industrial facility design.
Industrial Water Bottling Facility Architectural Plans and Sections