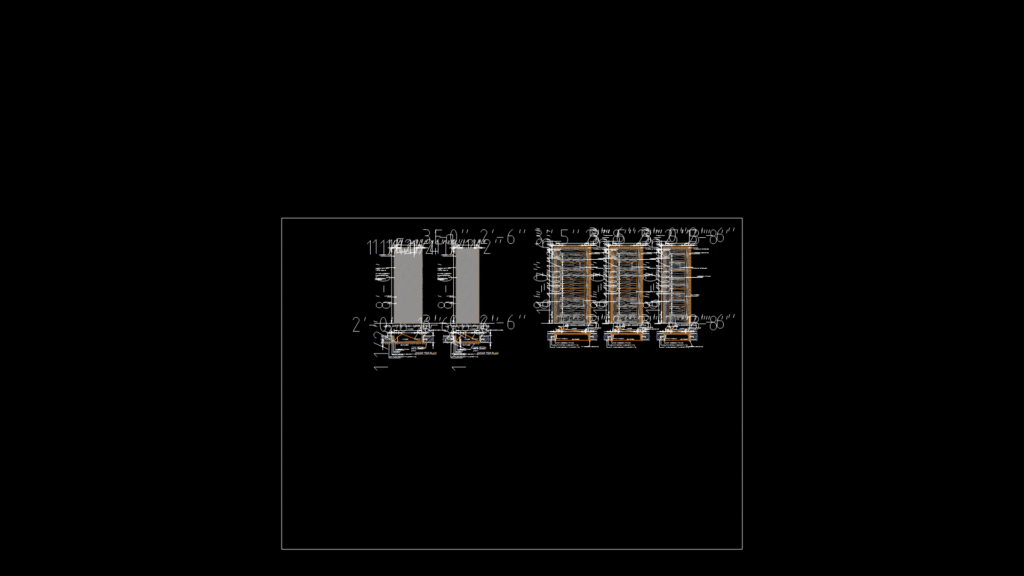
This detail drawing illustrates construction specifications for various interior residential doors, including bedroom, kitchen, bathroom, and powder room configurations. This doors feature 2″×9″ wooden frames with 1″×1″ padam and 3″ wooden beading elements. Construction details show burnt brick in cement (1:6) surrounds with 1/2″ thick cement plaster. Notable design elements include ¼” grooves on both sides of panels, solid wooden vertical strips (1″×1½”) with equidistant spacing, and hardware specifications for handles and gum locks. Door dimensions range from 2′-6″ to 3′-6″ wide with standard residential heights. The design employs ash wood for panels with attention to the chokat (frame) integration with surrounding masonry—a thoughtful detail that ensures structural stability while maintaining aesthetic appeal through the frame-to-wall transition.
Interior Wooden Door Details with Chokat Frames for Residential Use