Designs CAD
Categories
Upload
Pricing
Blog
FAQs
0
Login
Sign Up
Home
/
Interior Design
/

kitchen 3ds max 2014_ INTERIOR DESIGN
kitchen 3ds max 2014_ INTERIOR DESIGN
×
−
100%
+
KITCHEN 3D INTERIOR DESIGN
PREMIUM
File Details
File Type
MAX, 3DS
Type
Plan
Language
English
Materials
Other
Units
N/A
Features
Elevator
Uploaded by
Khamoshiyan Interior
Category
Interior Design
Published
May 24, 2023
Price
$5.00
or
$5.00 – Add to Cart
Checkout
Added to cart
or
get unlimited access from $7/mo
Tags
interior design
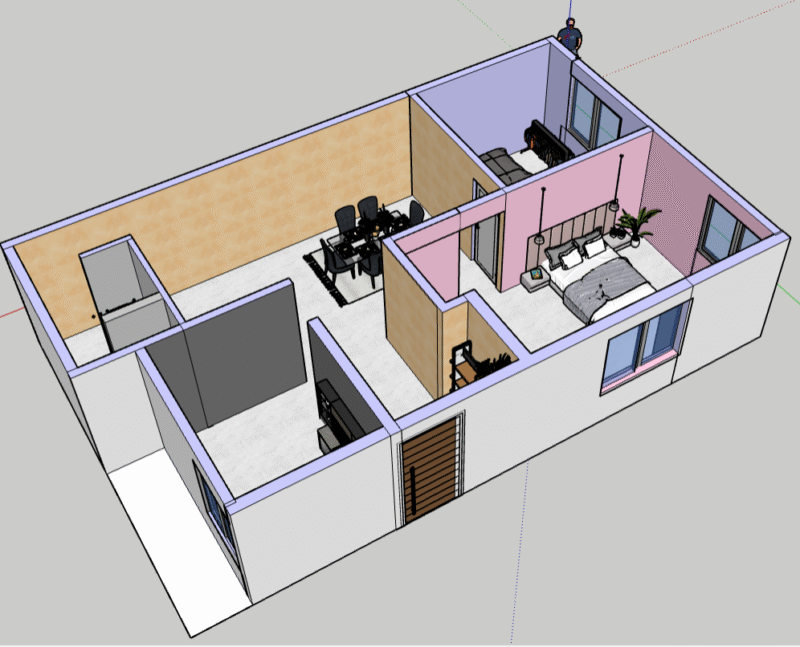
Modern 2BHK House Interior 3D Model | SketchUp Design \ 3D Interior Floor Plan
PREMIUM
$20.00
PJOE lifting procedure for CV Deck 2&3 at Olefins Facility
PREMIUM
$14.99
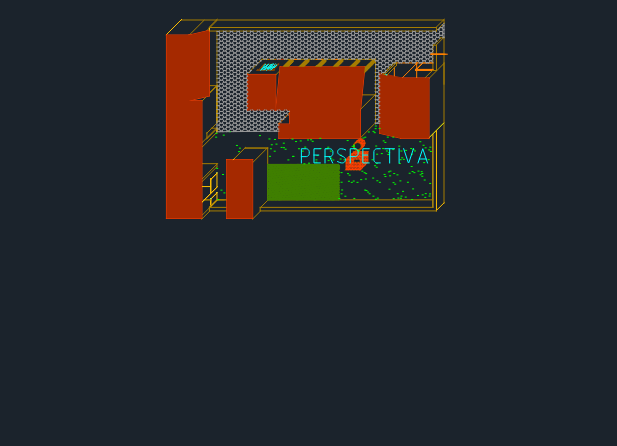
Kitchen perspective drawing
FREE
Living Room – 3D
PREMIUM
$3.87
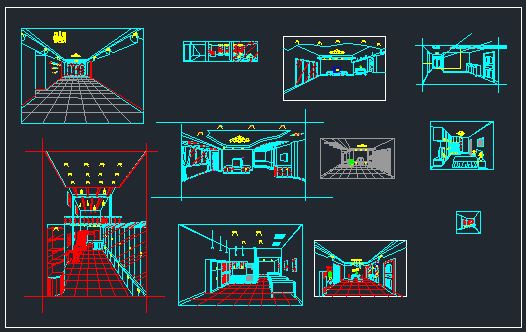
ISOMETRIC ROOM VIEWS
PREMIUM
$5.00
Civil engineer
PREMIUM
$10.00
House Plan – G.F – F.F
PREMIUM
$5.00
apartment
PREMIUM
$60.00
Single-Family House Project with Structural and MEP Plans
FREE
Coffee Bar 2D DWG Elevations & Plan for AutoCAD
PREMIUM
$3.87
Ground and mezzanine floor plans for a fitness center
PREMIUM
$8.49
Browse All Downloads