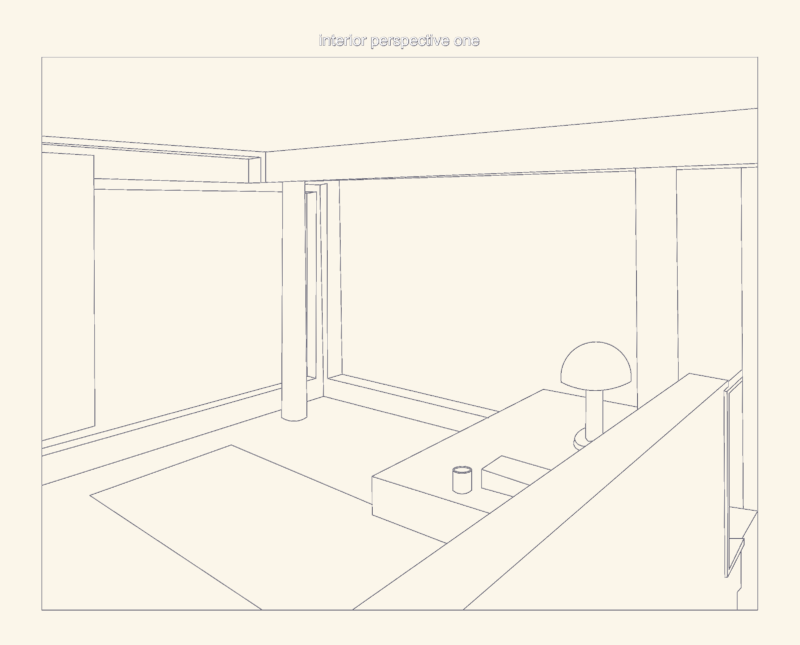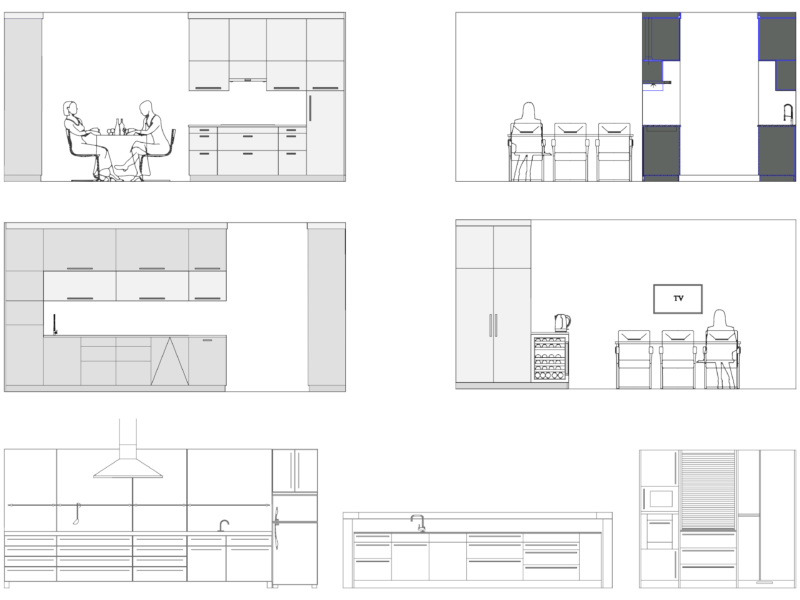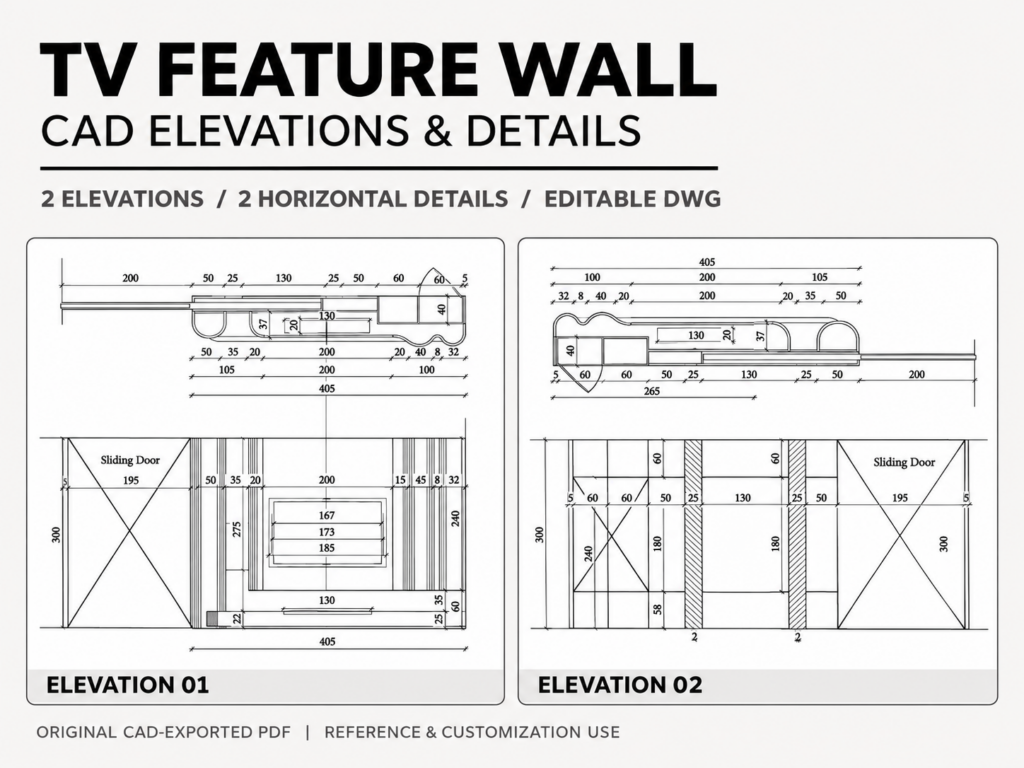
TV Feature Wall – CAD Elevations & Details
A professional TV feature wall CAD drawing set, suitable for interior designers, architects, and design students looking for practical design references and editable CAD drawings.
What’s Included:
– Original editable AutoCAD DWG file
– Two detailed elevation drawings in PDF format
– Combined PDF containing both elevations
– Dimensions and architectural detailing
Product Features:
– Original CAD drawings
– Clear dimensions and elevation details
– Useful for interior design references and customization
– Instant digital download
Important Notes:
– This is a digital product. No physical item will be shipped.
– The original DWG file is provided without modifications.
– Drawings are intended for design reference and customization, not as fabrication-ready shop drawings.