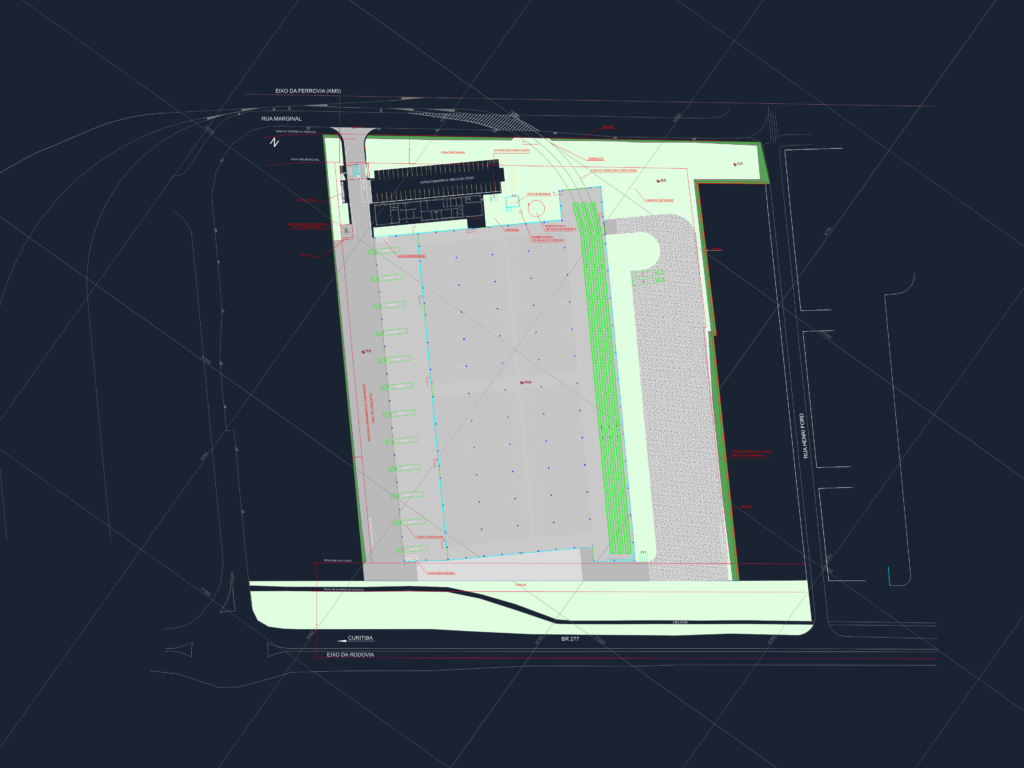
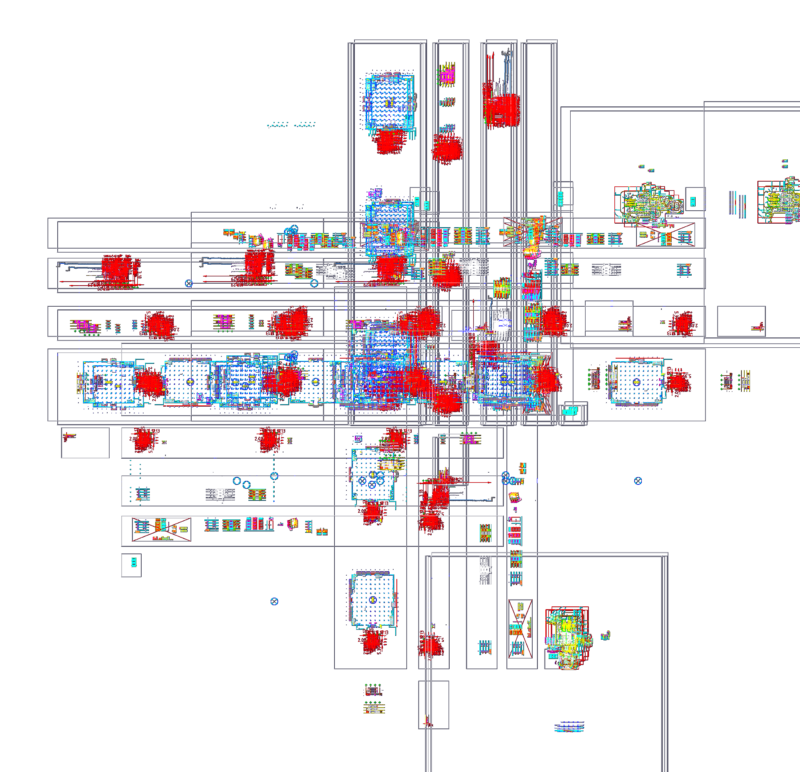
Operational layout for Klabin logistics facility in Paranaguá/PR. Incl. 12 docks, concrete maneuvering area, rail transition slab, and fire protection reservoirs; 335kVA power distribution with TRAO and generator. Implantação operacional para unidade logística da Klabin em Paranaguá/PR. Inclui 12 docas, área de manobra em concreto, laje de transição ferroviária e reservatórios de incêndio; distribuição de energia 335kVA com gerador e transformador.
Klabin logistics unit general site plan with rail transition and 335kVA power distribution