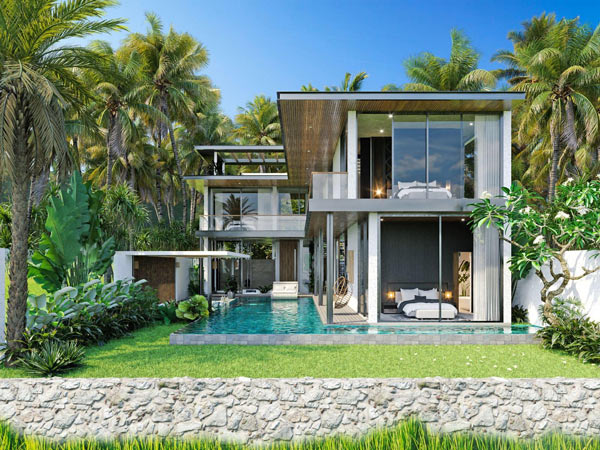
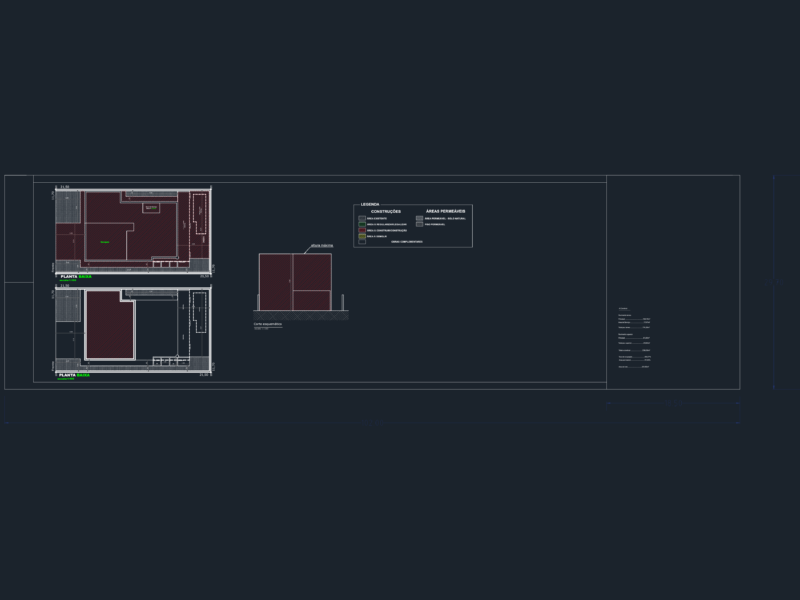
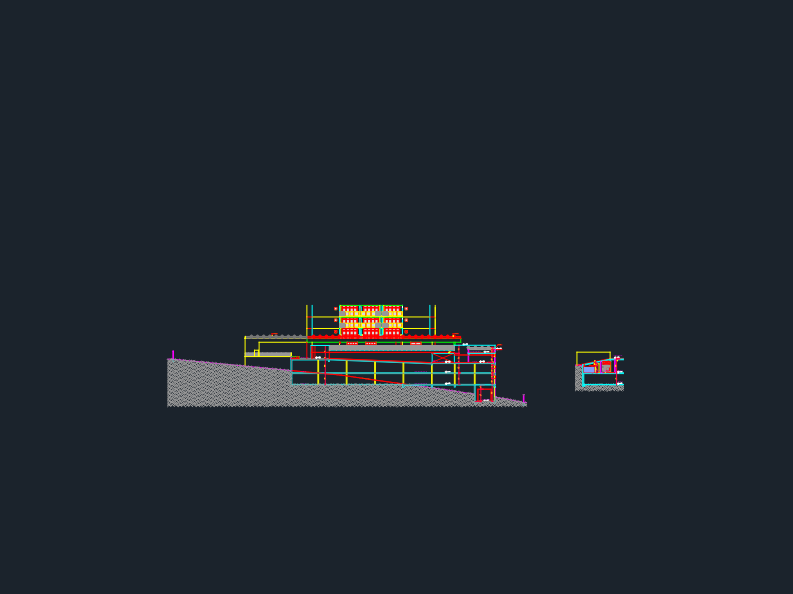
Layout and five building elevations for a 123m2 residential unit at 1:75 scale. Included are utility connection points for water and power (ENERGIA/ÁGUA), garden areas, and structural masonry details. Typical details for beam footings (viga baldrame) and roof overhangs are sown in this DWG file. Projeto executivo de uma casa com 123 m2, incluindo planta de layout e elevações.
123m2 Residential House Architectural Layout and Building Elevations