Designs CAD
Categories
Upload
Pricing
Blog
FAQs
0
Login
Sign Up
Home
/
Engineering & Technical
/
Mechanical, Electrical & Plumbing (MEP)
/
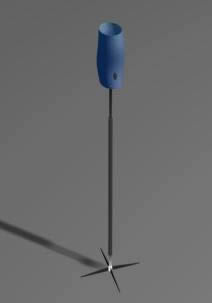
Lamp 117 Max 3D DWG Model for AutoCAD
Lamp 117 Max 3D DWG Model for AutoCAD
×
−
100%
+
Garden lamp – Applied materials
PREMIUM
File Details
File Type
DWG
Type
Model
Language
Other
Units
Metric
Uploaded by
DWG_Blocks
Category
Mechanical, Electrical & Plumbing (MEP)
Published
Apr 13, 2018
Price
$3.87
or
$3.87 – Add to Cart
Checkout
Added to cart
or
get unlimited access from $7/mo
Tags
applied
autocad
beleuchtung
DWG
equipamentos de iluminação
garden
iluminação
l'éclairage
lamp
lâmpada
lampe
lantern
lanterna
lanterne
laterne
les luminaires
leuchten
lighting
Luminaires
materials
max
model
Dimensioned 2D Mechanical Profile Exercises
FREE
Residential Electrical Lighting and Power Layouts
PREMIUM
$3.87
Industrial Stepped Front Axle Shaft 3D Solid Model
PREMIUM
$4.84
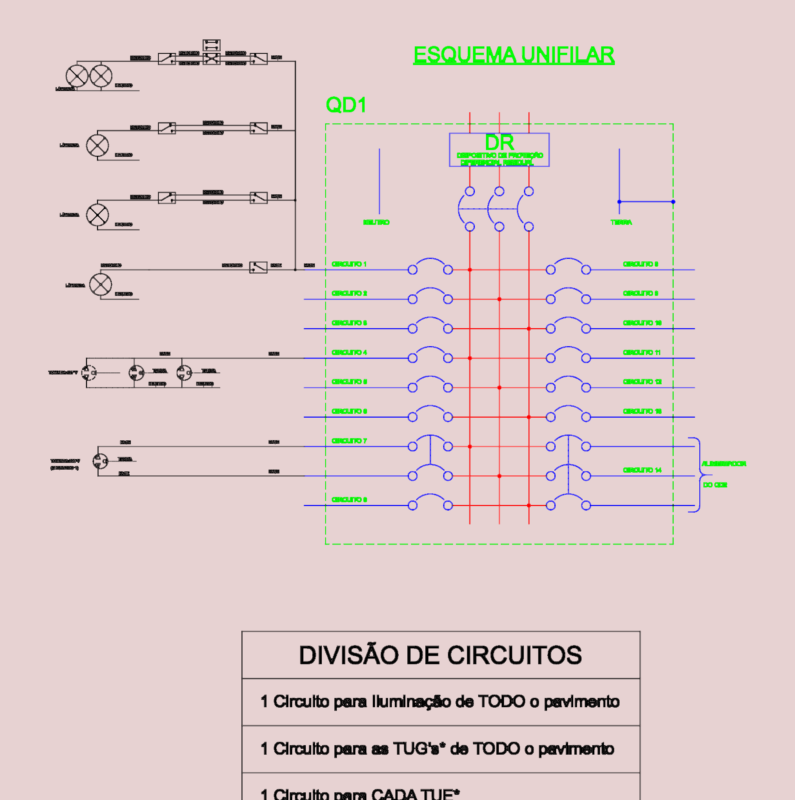
Detailed Electrical Single Line Diagram with 14 Circuits
FREE
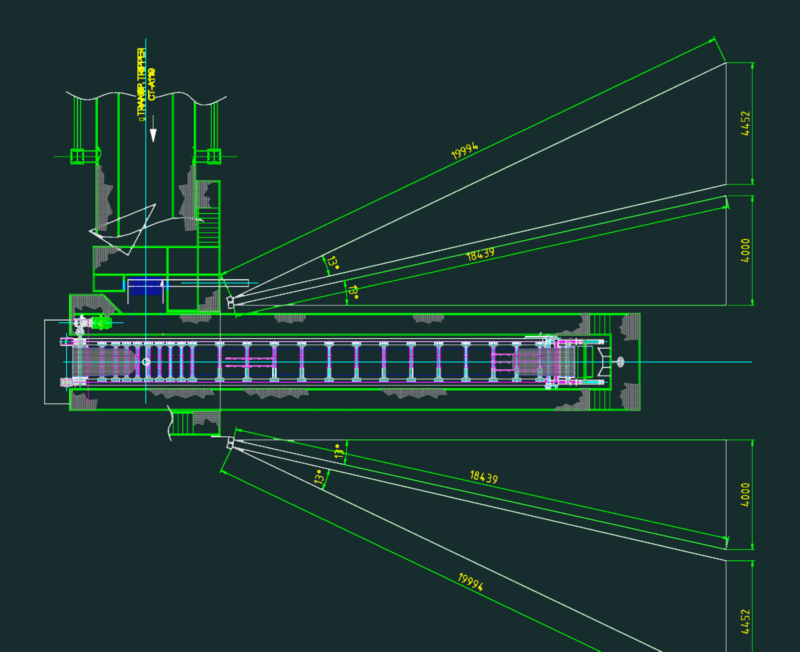
Tripper conveyor collision study
PREMIUM
$8.06
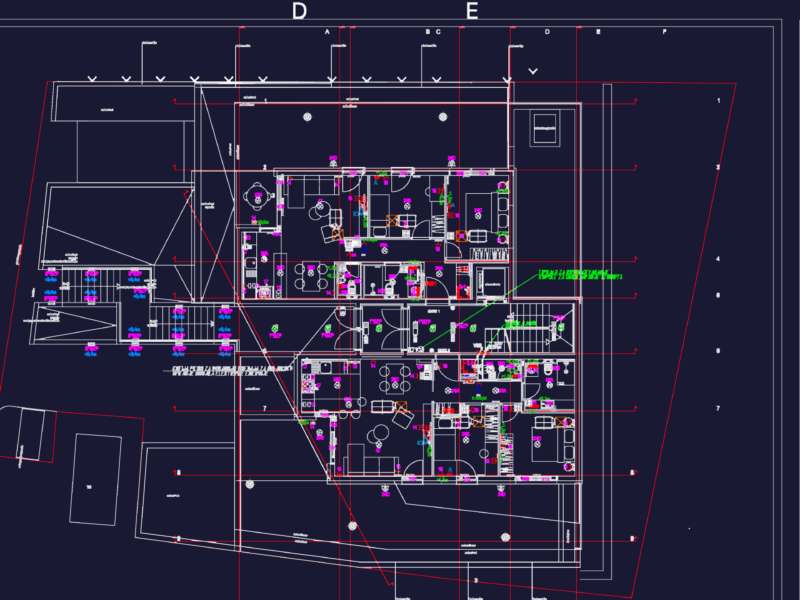
RESIDENTIAL ELECTRICAL EXECUTION PLANS – HOUSE7
PREMIUM
$3.87
Commercial Plumbing and Services Plan DWG
PREMIUM
$2.58
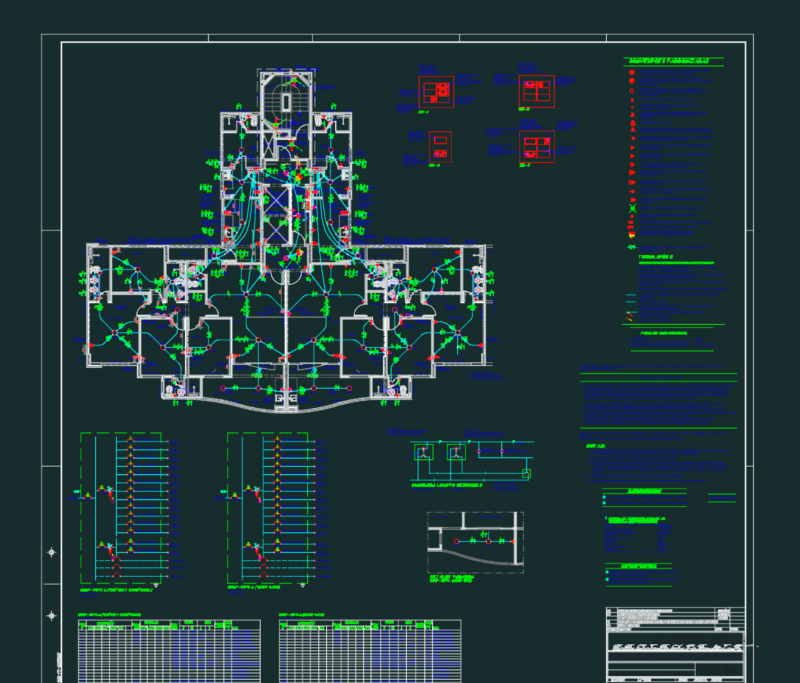
ELECTRICAL LAYOUT FOR APARTMENT TYPE A
FREE
Duplex house plan
PREMIUM
$3.00
Villa architectural drawings with floor plans, elevations and site details
PREMIUM
$3.87
Pickup Truck Vehicles Rear Back View Elevation 2D DWG Block For AutoCAD
PREMIUM
$3.87
Browse All Downloads