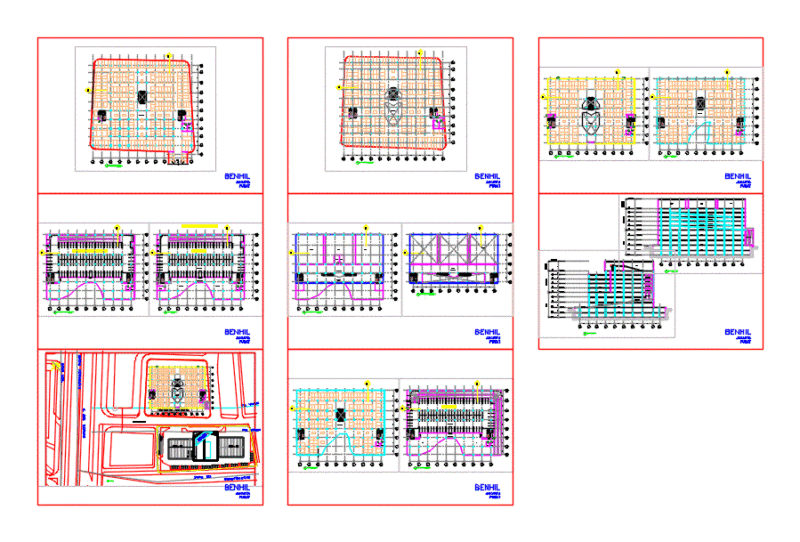
incl. clinic, mechanical rooms, laundry, lockers & structural footings. Plans d’étages complets
LARGE MULTI-USE COMMUNITY CENTER ARCHITECTURAL SET
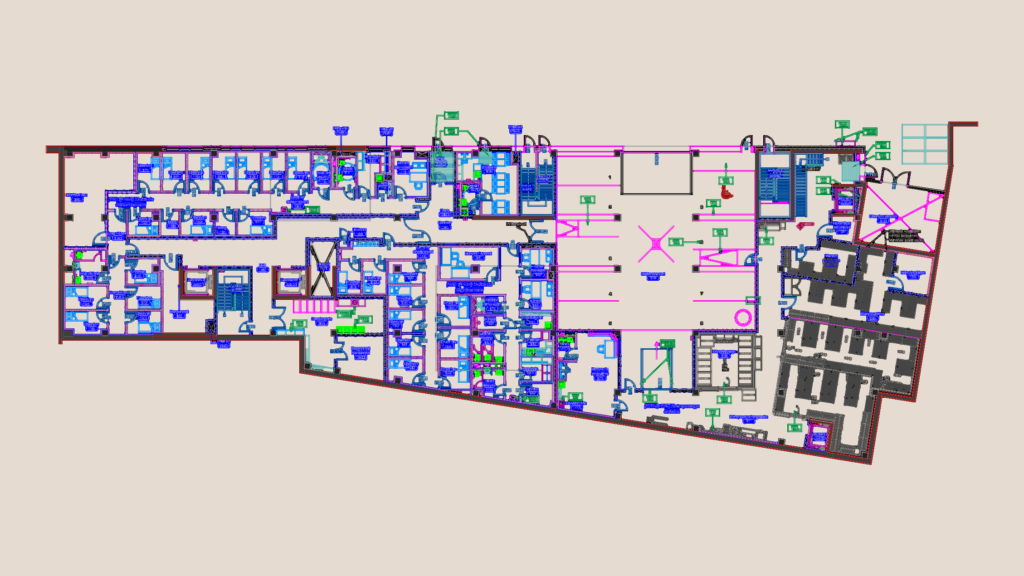
incl. clinic, mechanical rooms, laundry, lockers & structural footings. Plans d’étages complets