Master plan layout for a large site incl. residential building plans, elevations, and more
Large scale residential master plan and site layout
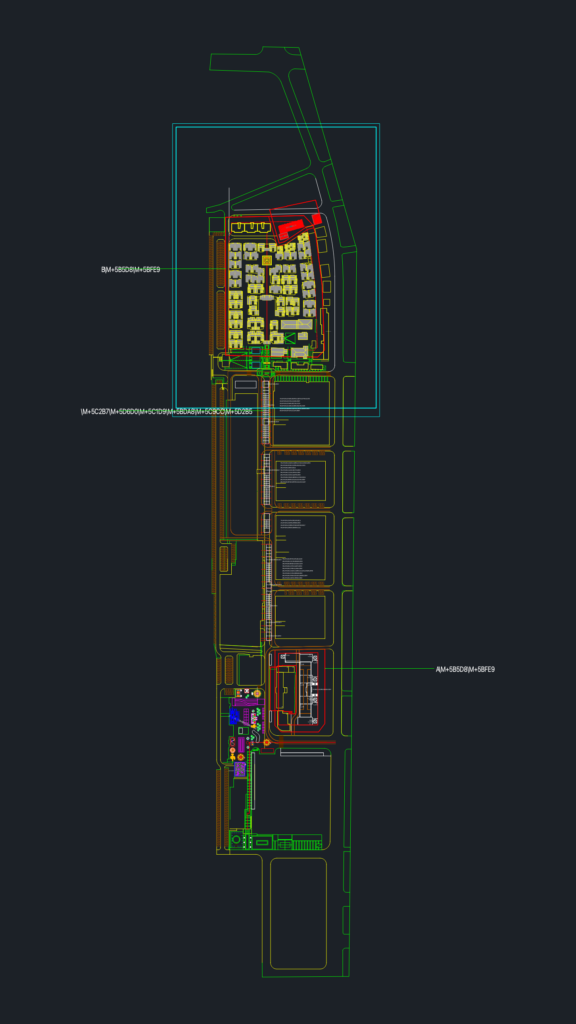
Master plan layout for a large site incl. residential building plans, elevations, and more









