Designs CAD
Categories
Upload
Pricing
Blog
FAQs
0
Login
Sign Up
Home
/
Engineering & Technical
/
Mechanical, Electrical & Plumbing (MEP)
/
Led Light DWG Block for AutoCAD
Led Light DWG Block for AutoCAD
×
−
100%
+
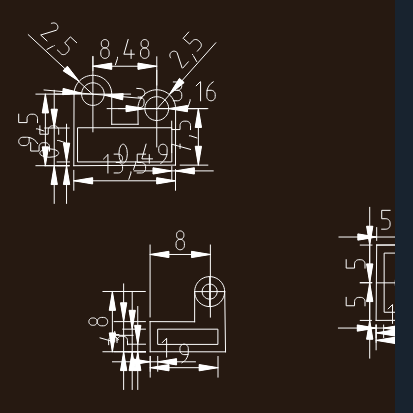
Actual proportion of led lighting
PREMIUM
File Details
File Type
DWG
Type
Block
Language
N/A
Uploaded by
DWG_Blocks
Category
Mechanical, Electrical & Plumbing (MEP)
Published
Oct 5, 2017
Price
$3.87
or
$3.87 – Add to Cart
Checkout
Added to cart
or
get unlimited access from $7/mo
Tags
actual
autocad
beleuchtung
block
DWG
equipamentos de iluminação
iluminação
l'éclairage
lamp
lâmpada
lampe
lantern
lanterna
lanterne
laterne
led
les luminaires
leuchten
light
lighting
Luminaires
Fire Alarm System Legends
PREMIUM
$1.00
VRF HVAC Piping Layout including AVWT-190HKSS Outdoor Unit
PREMIUM
$4.84
Dimensioned 2D Mechanical Profile Exercises
FREE
2-Story Simple Detached Villa with Garage Complete CAD Construction Drawings Rural Self-build House Architectural Structural Plans with Rendering
PREMIUM
$7.99
Commercial Office Building Fire Safety Project Floor Plans and Details
PREMIUM
$4.84
Gitec residential building hydraulic and sanitary plans
PREMIUM
$4.84
Warehouse logistics layout
PREMIUM
$4.84
RESIDENTIAL ELECTRICAL EXECUTION PLANS – HOUSE7
PREMIUM
$3.87
Residential Electrical Lighting and Power Layouts
PREMIUM
$3.87
House Extension 2D DWG Plan for AutoCAD
FREE
Structural Concrete Plan and Details DWG
PREMIUM
$2.74
Browse All Downloads