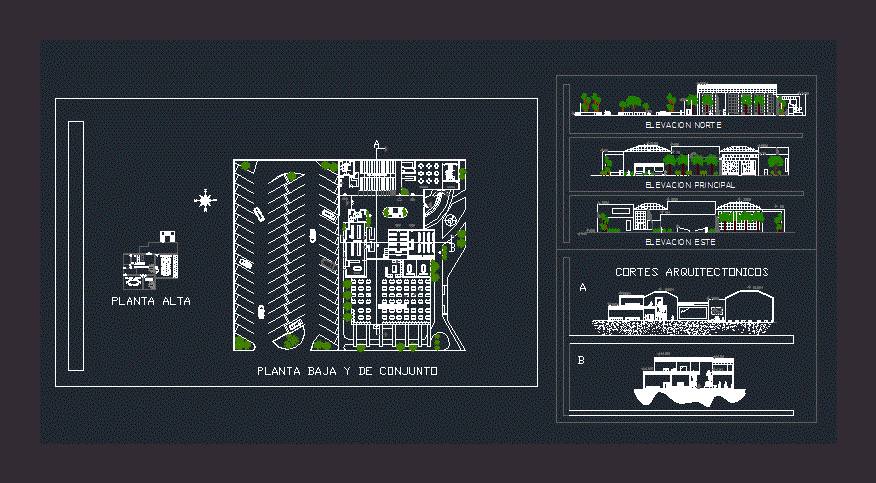
Library – Plant – Cortes – Views
Drawing labels, details, and other text information extracted from the CAD file (Translated from Spanish):
access, main elevation, north elevation, elevation east, reading room, library, workshop, Cafeteria, priivados, computing, childish, conference hall, machines, architectural cuts, top floor, ground floor set, administration, newspaper library, boardroom, office