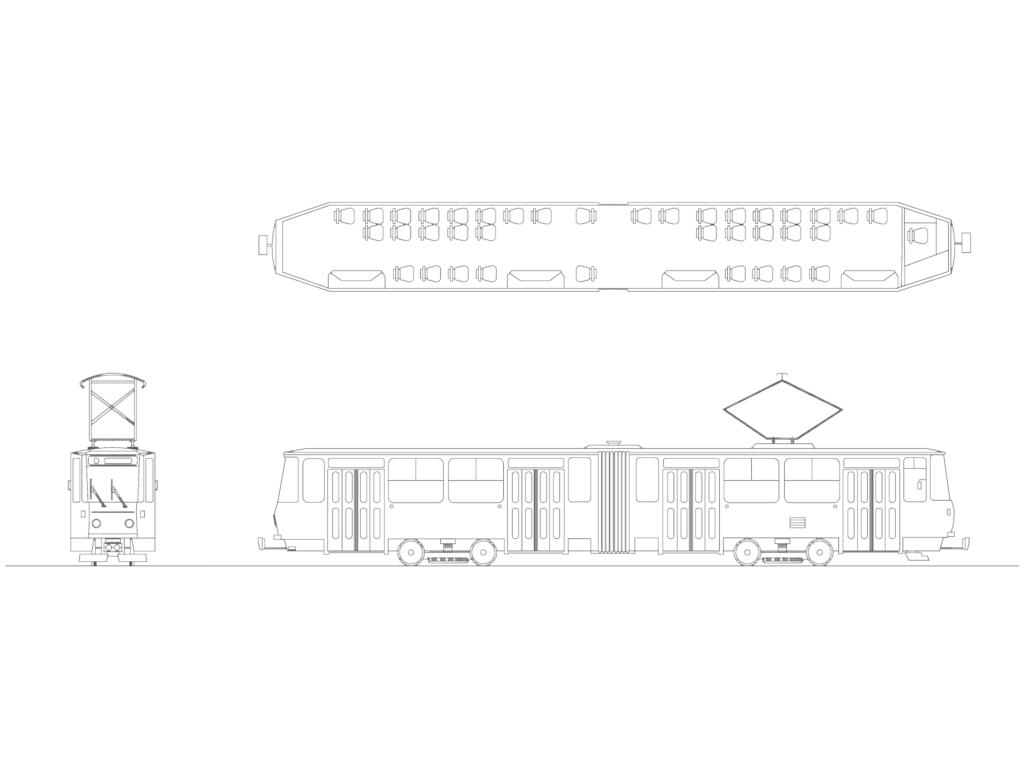
Articulated tram drawing in three standard orthographic views. Plan view covers the internal seating arrangement, dual driver cabs, and door locations. Side elevation includes the full articulated body profile, bogies, and the roof-mounted pantograph. Front elevation shows the windshield, wipers, and lower coupler details. Dimensions are metric, with the unit of measurement set to millimeters. Total length is approx 27.3m.Clean 2D linework using polylines and basic hatch patterns for the glass.
Light Rail Vehicle with Side Elevation and Interior Seating Plan