Designs CAD
Categories
Upload
Pricing
Blog
FAQs
0
Login
Sign Up
Home
/
Commercial
/
Hotel, Restaurants & Recreation
/
HILTON BALLROOM AND KITCHEN
HILTON BALLROOM AND KITCHEN
×
−
100%
+
floor plan with industrial kitchen layout
PREMIUM
File Details
File Type
DWG
Type
Plan
Language
Other
Materials
Concrete, Steel
Units
Metric
Area
Over 5000 m² (53819.5 ft²)
Features
A/C, Elevator, Parking
Uploaded by
More DWG Blocks
Category
Commercial
,
Hotel, Restaurants & Recreation
Published
Nov 6, 2026
Price
$4.84
or
$4.84 – Add to Cart
Checkout
Added to cart
or
get unlimited access from $7/mo
Tags
ballroom
floor plan
Hilton
Hotel
industrial kitchen
restaurant layout
Industrial Warehouse & Parking Project Plans
PREMIUM
$3.87
Architectural layout for a large meat processing plant
PREMIUM
$4.84
Plastic Injection Mold Drawing For Temperature Blower Indicator Cap
PREMIUM
$11.29
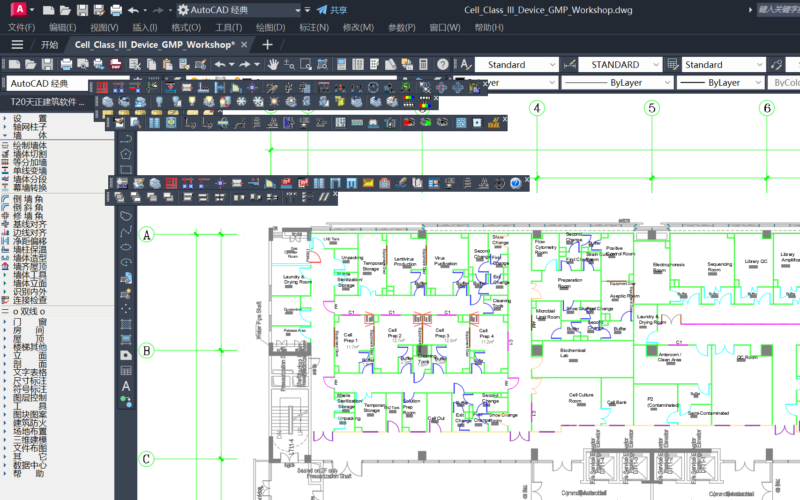
Cell Class III Medical Device GMP Cleanroom Workshop Floor Plan (English DWG)
PREMIUM
$3.99
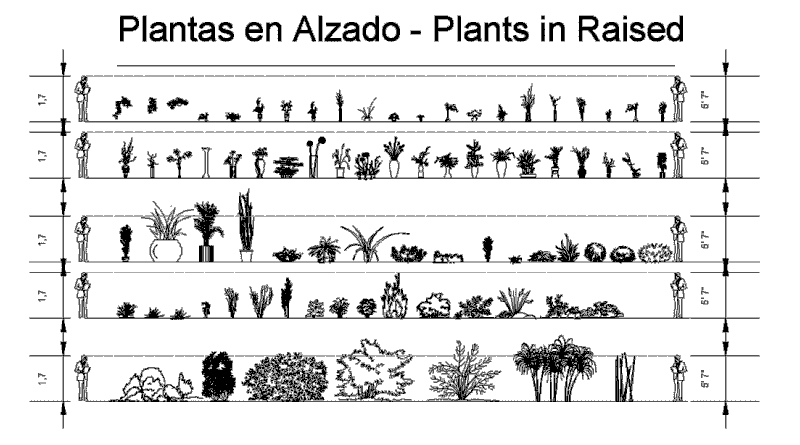
Plants in elevation, Plants Potted in elevation, Hanging Plant in elevation and Bushs in elevation, Plantas, Plantas en Maceta, Plantas Colgantes, Arbustos
PREMIUM
$1.66
Multi-Story Apartment Building Floor Plans and Sections
PREMIUM
$4.03
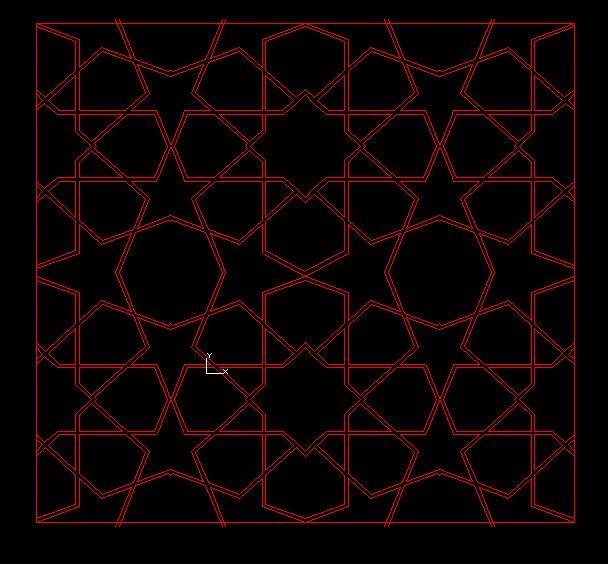
Arabic Detail Misc Style Pattern DWG for AutoCAD
PREMIUM
$6.00
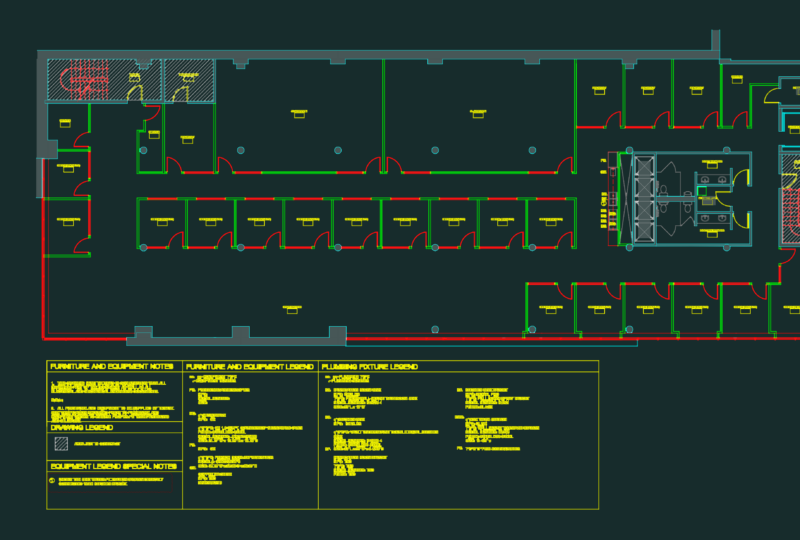
GE JEB2167RMSS & GNE27JYMFS OFFICE EQUIPMENT LAYOUT
PREMIUM
$2.58
Two-Story Timber Frame Residential House Full Architectural Set
PREMIUM
$3.87
Indoor Multi-Purpose Arena Seating Plan with Numbered Sections
PREMIUM
$2.58
Industrial RC Structural Plan and Wall Detail DWG
PREMIUM
$3.87
Browse All Downloads