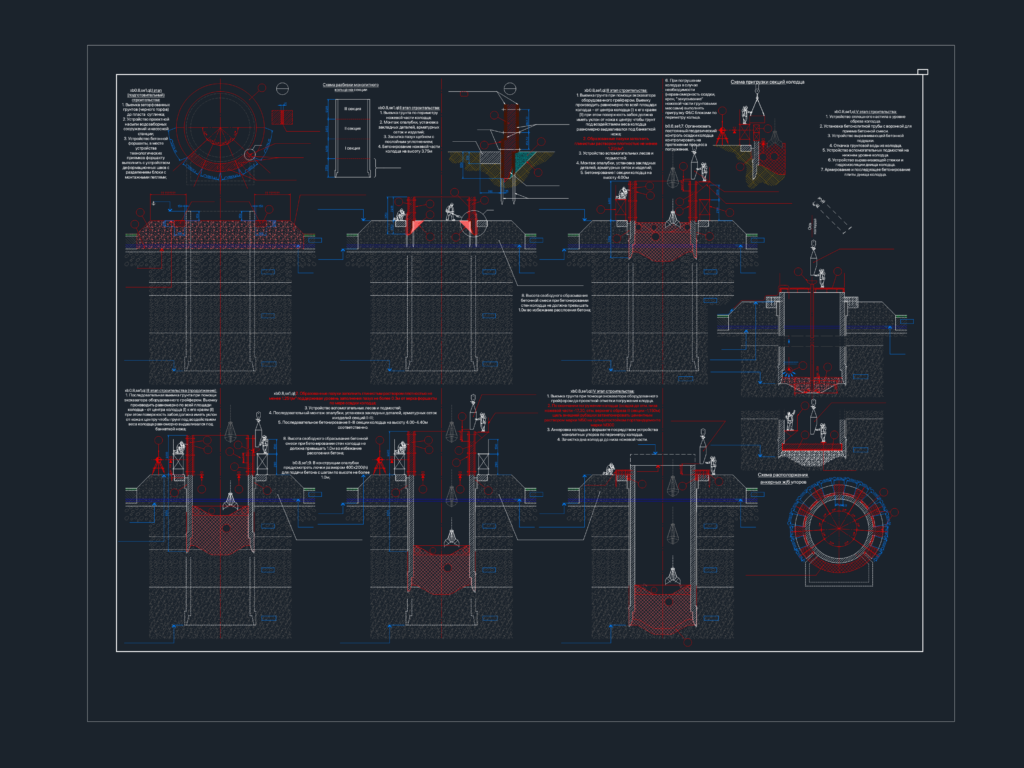
Structural details for a reinforced concrete sinking well used in pump stations or water intake. We included the 5 construction stages from soil excavation & the knife part to the bottom slab waterproofing. All metric dimensions, showing section heights like 3.75m and 4.40m. Схема строительства опускного колодца.
Lowering Well Structural Construction Details DWG