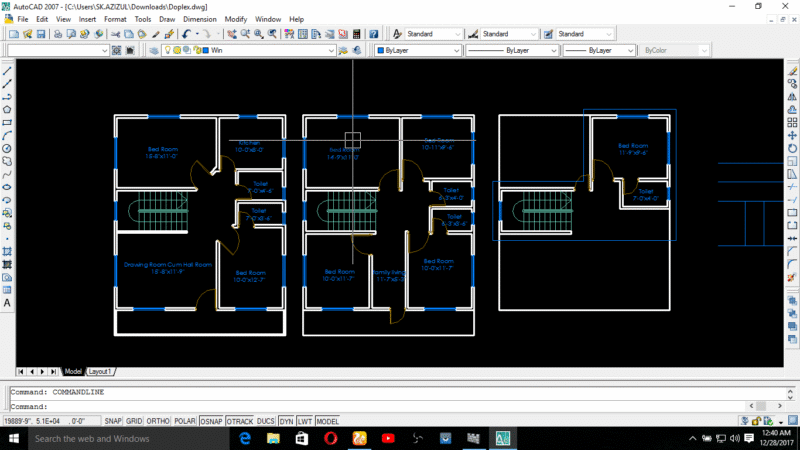
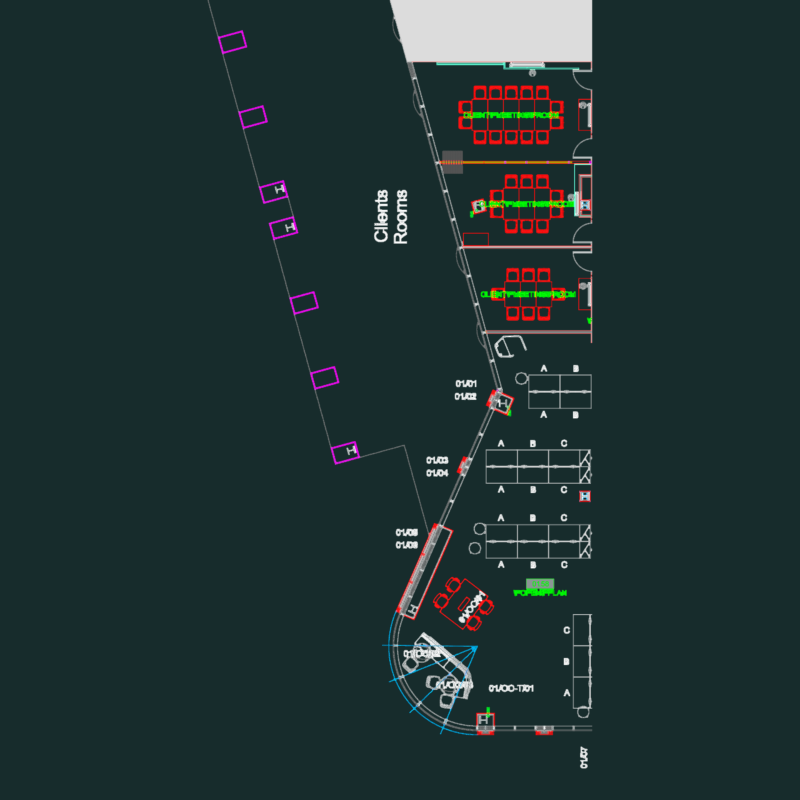
Reinforced Concrete Structural Ground Floor Formwork and Section Plan Drawing

This drawing is for a reinforced concrete formwork plan for a ground floor layout. Includes full beam and column schedules along with cross sections and could be useful in structural engineering documentation.

PREMIUM

File Details

File Type
DWG
Type
Plan
Language
Other
Materials
Concrete, Steel
Units
Metric
Area
Over 5000 m² (53819.5 ft²)
Uploaded by
Studio DWG
Category
Construction Details & Systems, Engineering & Technical
Published
Nov 16, 2026
Price $2.58
or

or get unlimited access from $7/mo

Browse All Downloads