Master Urban Development Plan DWG With Infrastructure Roads And Parcel Layouts
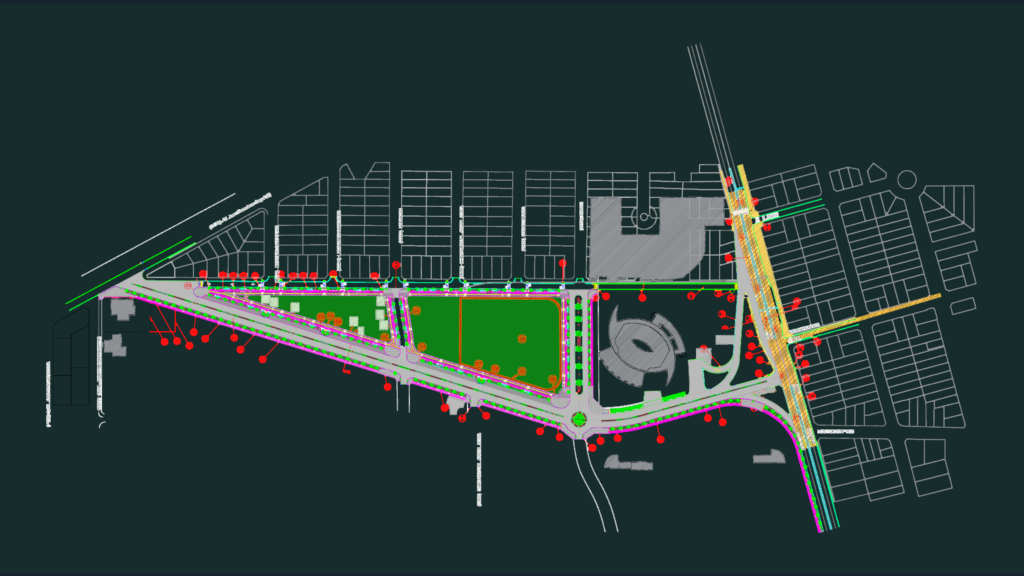
This drawing is for a general urban master plan layout in Malvinas Argentinas, incl. roads, lots, a roundabout and the usual annotations. It could be useful in city planning projects.

FREE

File Details

File Type
DWG
Type
Full Project
Language
Spanish
Materials
N/A
Units
Imperial
Area
Over 5000 m² (53819.5 ft²)
Features
Parking, Garden / Park
Uploaded by
Free DWG
Downloads
3 downloads
Category
City Plans, Public Facilities
Published
Jul 8, 2026

Download faster, ad-free, with more daily files from $7/mo

Browse All Downloads


