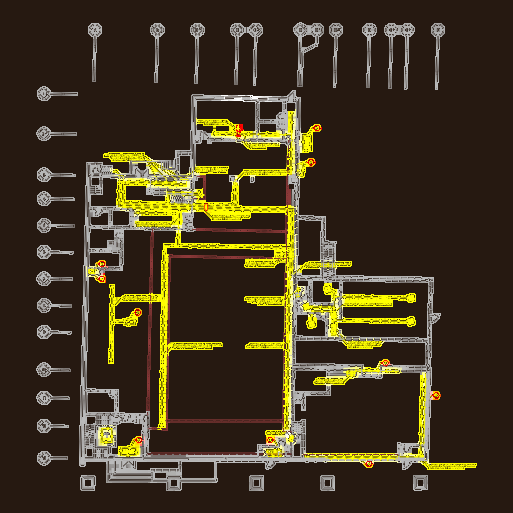
Mechanical Demolition Ground Floor

demolition plan for ground floor mechanical systems. covers removal of HVAC ductwork, hot water piping, and sanitary drainage networks. general notes and eqquipment IDs are all there. (Note: drawing text is in French)

FREE

File Details

File Type
DWG
Type
Plan
Language
French
Materials
N/A
Units
Imperial
Area
Over 5000 m² (53819.5 ft²)
Uploaded by
Studio DWG
Category
Engineering & Technical, Mechanical, Electrical & Plumbing (MEP)
Published
Aug 21, 2026

Download faster, ad-free, with more daily files from $7/mo

Browse All Downloads