Designs CAD
Categories
Upload
Pricing
Blog
FAQs
0
Login
Sign Up
Home
/
Blocks & Models
/
Heavy Equipment & Construction Sites
/
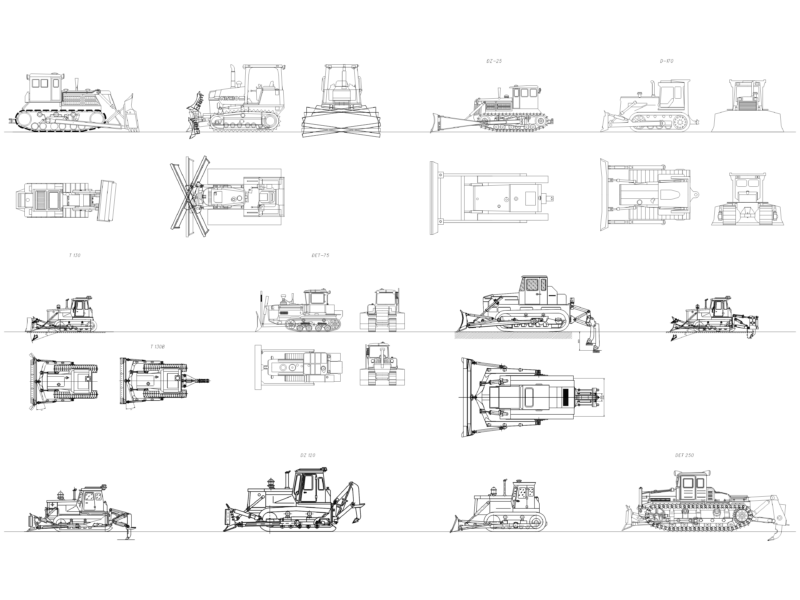
M;Echanics Shovel – Several Views DWG Block for AutoCAD
M;Echanics Shovel – Several Views DWG Block for AutoCAD
×
−
100%
+
Several views – Mechanics shovels
PREMIUM
File Details
File Type
DWG
Type
Block
Language
N/A
Uploaded by
CAD Drawings
Category
Heavy Equipment & Construction Sites
Published
Aug 29, 2017
Price
$3.87
or
$3.87 – Add to Cart
Checkout
Added to cart
or
get unlimited access from $7/mo
Tags
autocad
bagger
block
bulldozer
chariots
crane
DWG
élévateurs
empilhadeira
escavadeira
forklift
gabelstapler
grues
guindaste
kran
mechanics
shovel
tracteurs
tractor
traktoren
trator
views
Tower Crane Elevation and Location Details
FREE
Truck Electrical Wiring Schematic DWG with Pinouts
PREMIUM
$6.45
GMC Villa Electrical Application Project
PREMIUM
$4.84
Duck Bird Standing Side View Elevation 2D DWG Block For AutoCAD
PREMIUM
$3.87
General Arrangement Of Gantry Crane For Hydroelectric Power Plant
FREE
Marine floating cranes with 35t to 140t lifting capacities
FREE
Russian Crawler Tractors and Bulldozers Elevation and Plan Views
FREE
Details Union Floor -Wall – Gallery Detail DWG Detail for AutoCAD
PREMIUM
$3.87
NARROW RESIDENTIAL PLAN 12.5′ X 50′
FREE
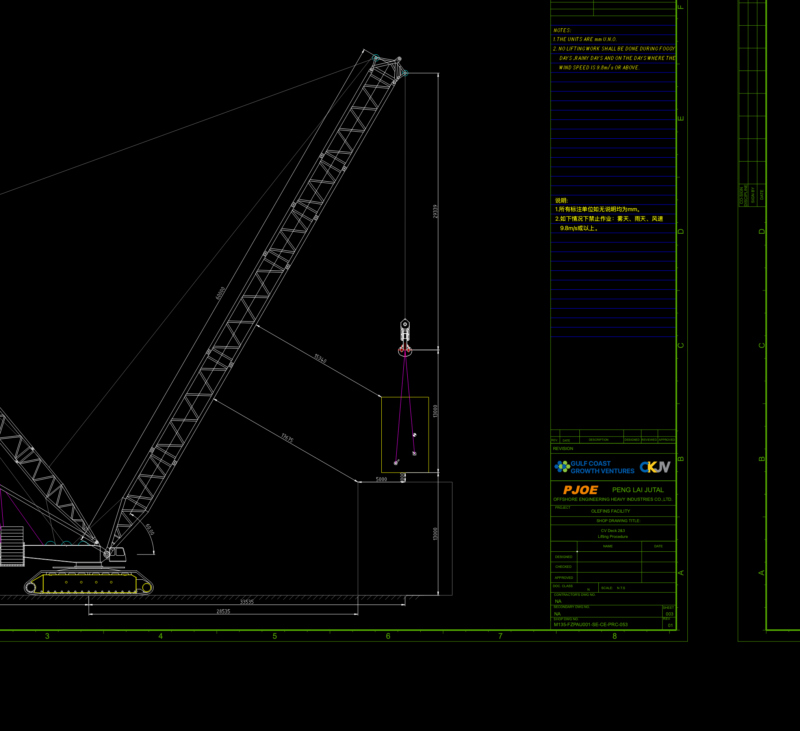
PJOE lifting procedure for CV Deck 2&3 at Olefins Facility
PREMIUM
$14.99
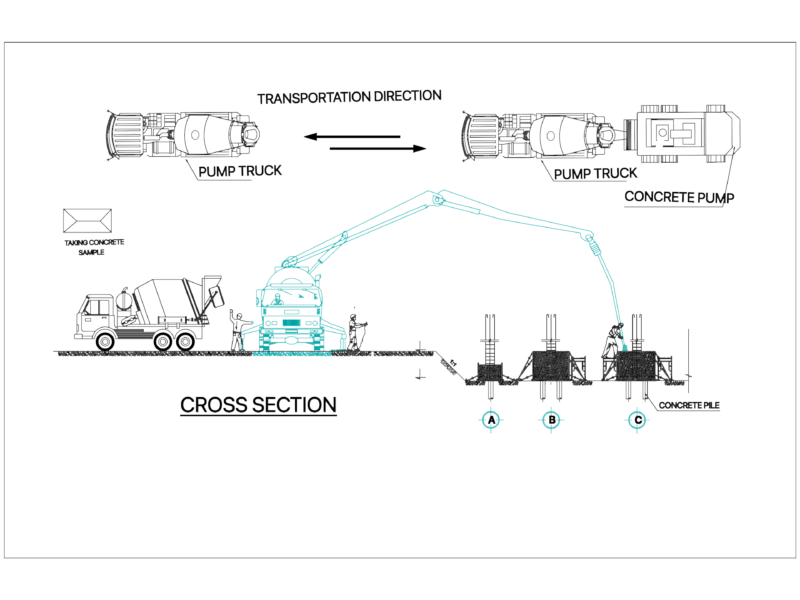
CONCRETE PUMP AND PILE CROSS SECTION
FREE
Browse All Downloads