Elevation and location plans for tower and derrick cranes. Includes footing details and shoring jack positions for a 16-story structure.
Tower Crane Elevation and Location Details
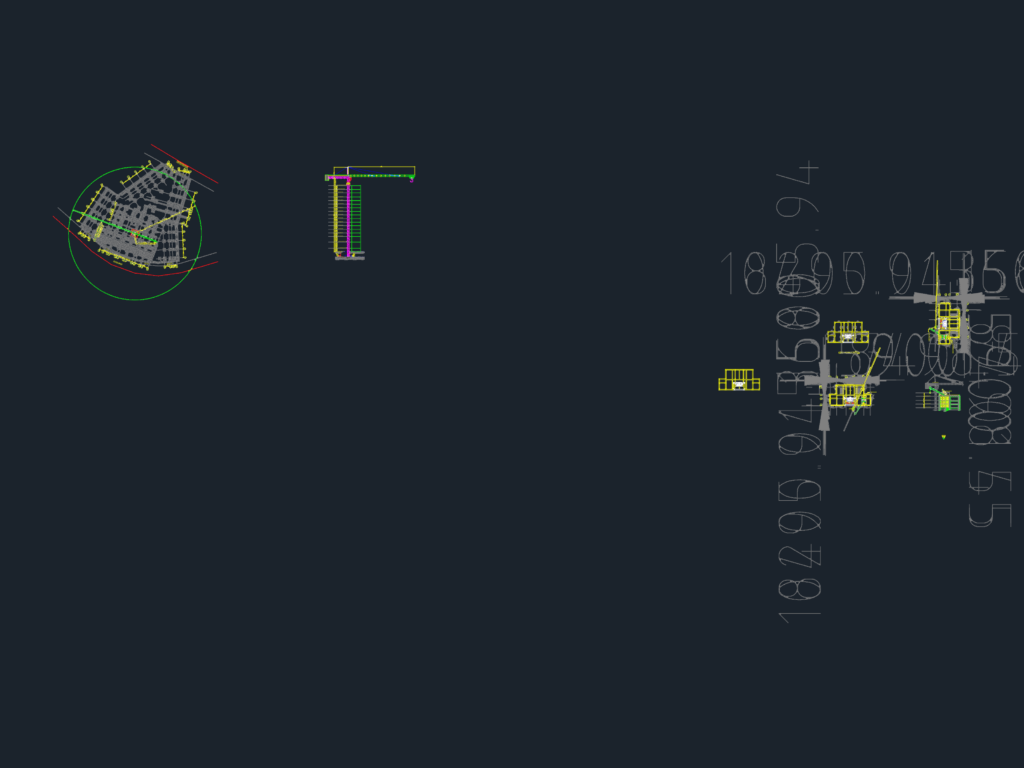
Elevation and location plans for tower and derrick cranes. Includes footing details and shoring jack positions for a 16-story structure.