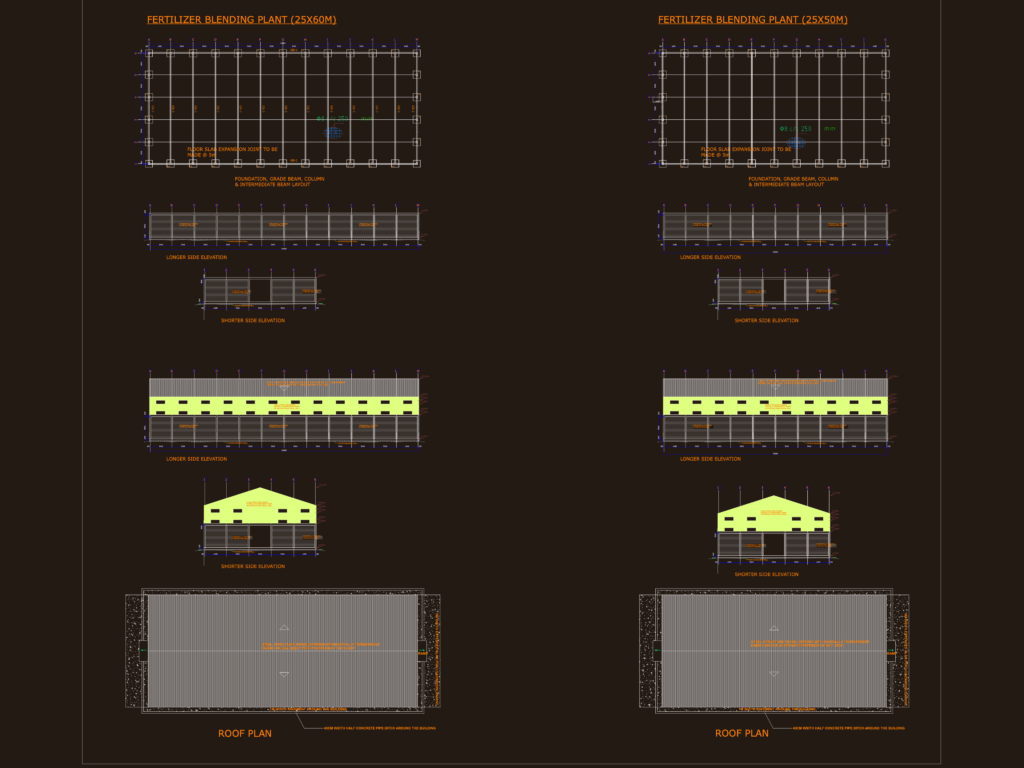
Foundation and grade beam layout for a 25x60m industrial blending plant. We’ve included full column sections, intermediate beam details, and precast concrete wall specs.የማዳበሪያ ፋብሪካ መሠረት እና ዝርዝር የሕንፃ ንድፍ (DWG)
Mekele Fertilizer Plant Substructure DWG Plans