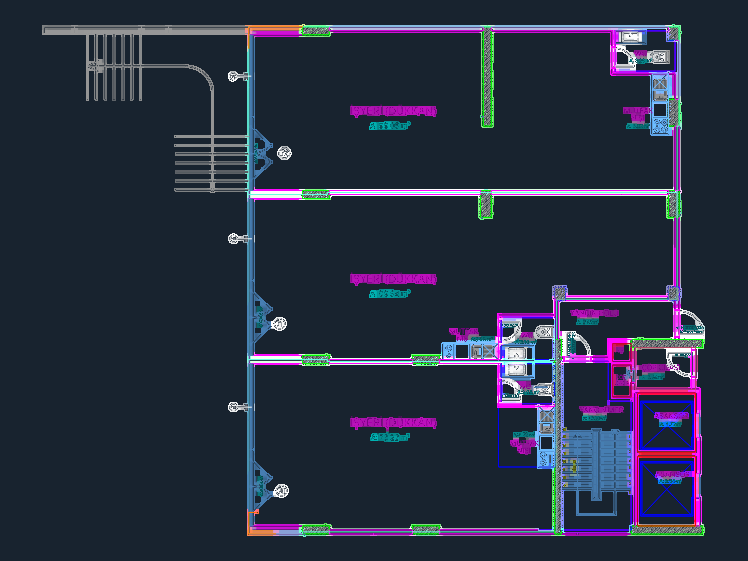
Three Retail Shop Units Floor Plan with Service Areas

Floor plan of three commercial shop units with service areas from Turkey.

FREE

File Details

File Type
DWG
Type
Plan
Language
Other
Materials
Concrete, Masonry
Units
Metric
Area
250 – 499 m² (2691.0 – 5371.2 ft²)
Features
Elevator, Parking
Uploaded by
Free DWG
Downloads
1 downloads
Category
Commercial, Retail
Published
Oct 28, 2026

Download faster, ad-free, with more daily files from $7/mo
Browse All Downloads