Designs CAD
Categories
Upload
Pricing
Blog
FAQs
0
Login
Sign Up
Home
/
Blocks & Models
/
Doors & Windows
/
Metal Gates DWG Detail for AutoCAD
Metal Gates DWG Detail for AutoCAD
×
−
100%
+
metal gates – more details
FREE
File Details
File Type
DWG
Type
Detail
Language
English
Units
Metric
Uploaded by
Viktor
Downloads
4 downloads
Category
Doors & Windows
Published
Dec 22, 2017
Free Download
Download File
Download faster, ad-free, with more daily files
from $7/mo
Tags
autocad
DETAIL
details
DWG
fence
gate
gates
metal
Decorative Double and Large Entrance Door Elevations
FREE
3D Door
PREMIUM
$15.00
Wooden Door
PREMIUM
$1.50
Metallic Door Details
FREE
Automatic Sliding Door
PREMIUM
$1.50
Elba 2-Seat Bamboo Sofa DWG with Assembly Details
PREMIUM
$2.90
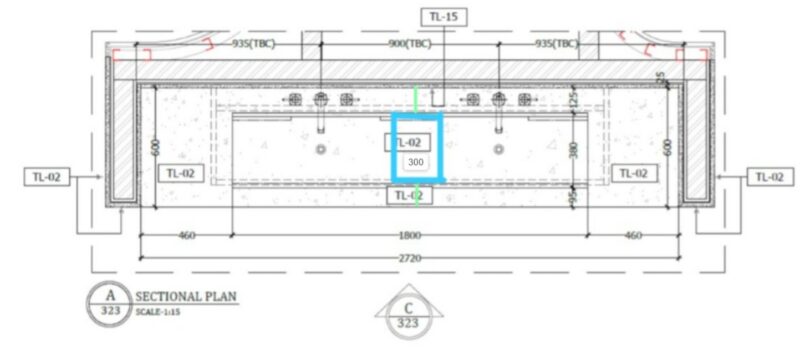
UAE Standard Bathroom Vanity Shop Drawing & Detail
PREMIUM
$19.00
Claris PVC & Aluminum Window and Door Library
PREMIUM
$4.84
Man Playing Golf Human Figure Side View Elevation 2D DWG Block For AutoCAD
PREMIUM
$3.87
Door Plan Layout Blocks
FREE
Duplex house plan
PREMIUM
$3.00
Browse All Downloads