Designs CAD
Categories
Upload
Pricing
Blog
FAQs
0
Login
Sign Up
Home
/
Engineering & Technical
/
Misc Plans & Projects
/

(Milwaukee Museum) – Santiago Calatrava 3D 3DS Model for 3D Studio Max
(Milwaukee Museum) – Santiago Calatrava 3D 3DS Model for 3D Studio Max
×
−
100%
+
(Milwaukee Museum) – Santiago Calatrava
PREMIUM
File Details
File Type
3DS
Type
Model
Language
Other
Units
Metric
Uploaded by
Plans_Designs
Downloads
2 downloads
Category
Misc Plans & Projects
Published
Apr 28, 2018
Price
$3.87
or
$3.87 – Add to Cart
Checkout
Added to cart
or
get unlimited access from $7/mo
Tags
assorted
calatrava
ds
max
model
museum
santiago
studio
FCK 25MPa Structural Foundation and Pile Detail
PREMIUM
$2.58
ADLIYE Courthouse Ground Floor Plan
FREE
Exploded parts for structural node architectural scale model
FREE
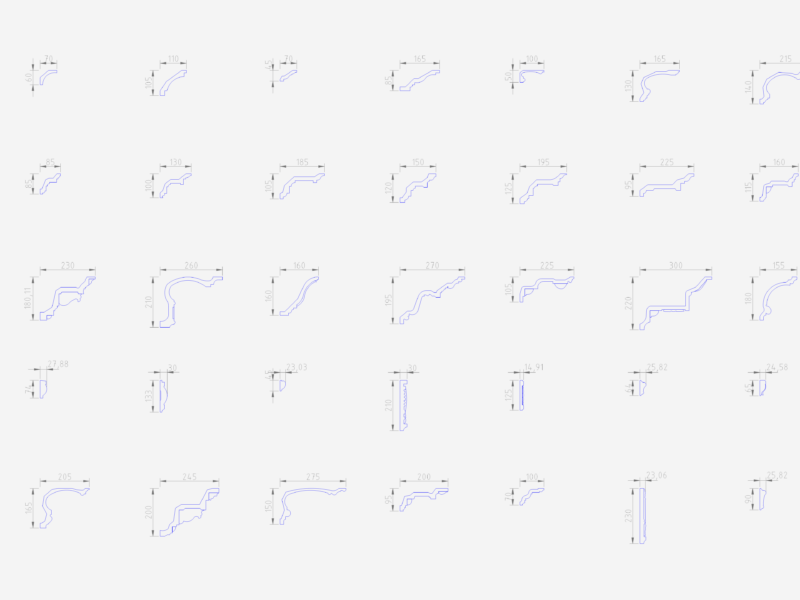
Collection of architectural cornice and moulding section profiles
FREE
BALLY KONAMI WMS Casino Gaming Floor
PREMIUM
$3.87
UK Aircraft 2D CAD Blocks Plan and Elevation Views
FREE
66m x 66m Administrative Building 3D Model
FREE
28.8m Diesel Electric Harbour Tug General Arrangement Plan
FREE
3D Typical Bank Table Block DWG for AutoCAD
PREMIUM
$3.00
Maceió Residential Hydro-Sanitary & Electrical Set
PREMIUM
$4.03
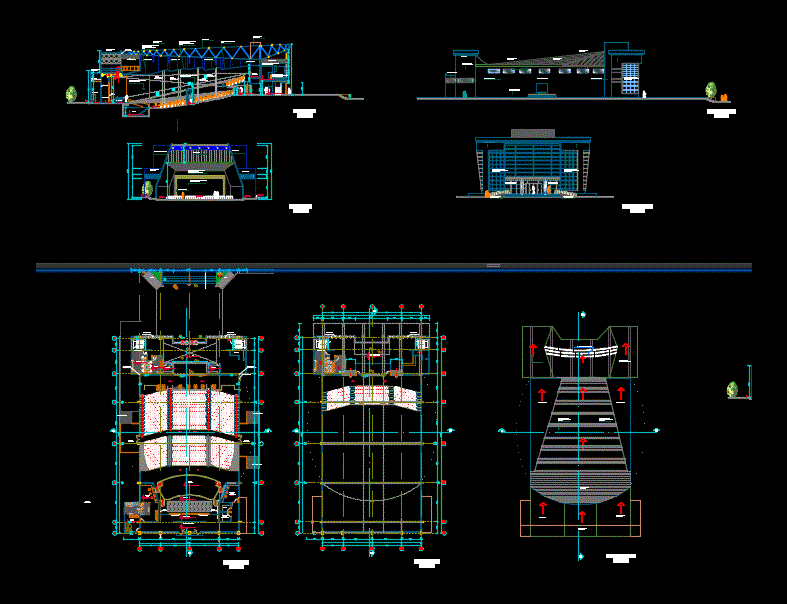
Auditorium DWG Section for AutoCAD
FREE
Browse All Downloads