Designs CAD
Categories
Upload
Pricing
Blog
FAQs
0
Login
Sign Up
Home
/
Commercial
/
Industrial
/

Modeling Of Solid Mechanics DWG Model for AutoCAD
Modeling Of Solid Mechanics DWG Model for AutoCAD
×
−
100%
+
4 BASIC MECHANICAL ENGINEERING PARTS.
PREMIUM
File Details
File Type
DWG
Type
Model
Language
English
Units
Metric
Uploaded by
DWG_Blocks
Category
Industrial
Published
Dec 12, 2017
Price
$3.87
or
$3.87 – Add to Cart
Checkout
Added to cart
or
get unlimited access from $7/mo
Tags
3d
autocad
basic
DWG
engineering
le tuyau
mechanical
mechanics
model
Modeling
parafusos
part
parts
pipe
robinet
rohr
schraub
screw
solid
tubos
valve
válvulas
ventil
vis
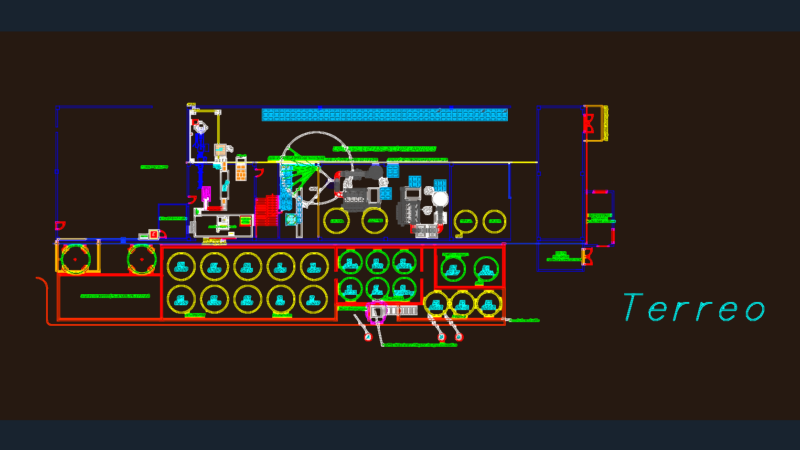
Office and Trucking Logistics Center Floor Plans and Site Layout
PREMIUM
$3.87
ENGEVAL Pressure Seal Globe Valve with AUMA Actuator
PREMIUM
$5.81
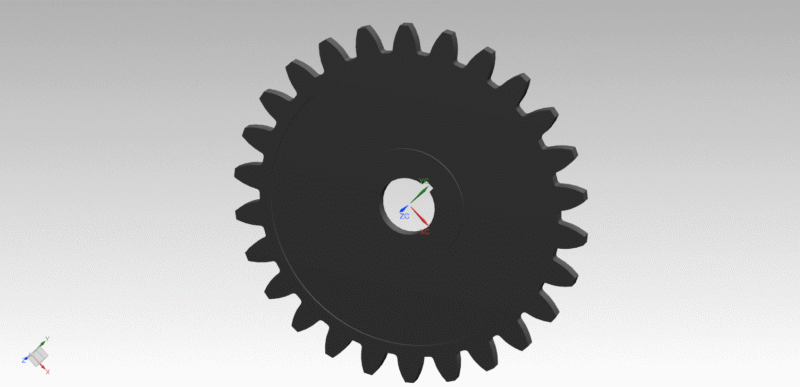
26 Teeth Spur Gear STP CAD / CAM
PREMIUM
$1.00
Weber Quartzolit Industrial Facility Layout Study
PREMIUM
$3.87
TREN PARQUE URBANO
PREMIUM
$3.00
Georeferenced Rural Property Survey with Land Division Tables
FREE
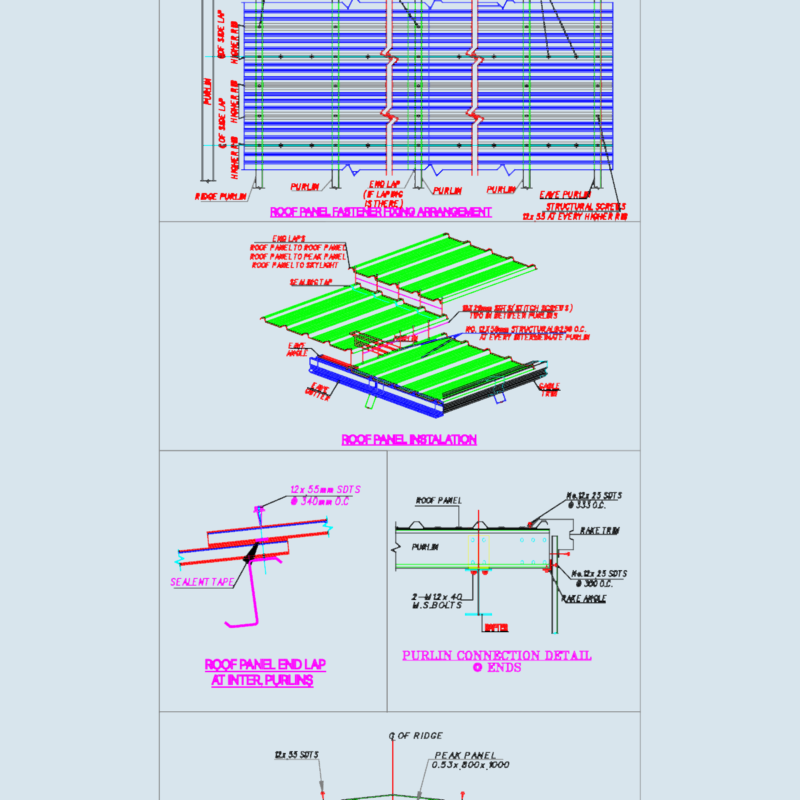
Steel portal frame elevations and sheeting layout
PREMIUM
$2.90
General drawing of Xylem e-HSC 8x10x16 55kW 4P pump
PREMIUM
$6.45
architectural dwg drawing
PREMIUM
$25.00
General Layout for 300,000 TPA Steel Minimill Plant
PREMIUM
$8.06
Industrial Warehouse and Office Complex with Urbanization Plans
PREMIUM
$3.87
Browse All Downloads